
Search results for "Surging" in Home Design Ideas

 Betz Pools Limited
A look at this pool’s Lautner edge shows how the auto-leveller maintains sufficient water in the surge tank to provide a continuous overflow. The pool’s premium white Pebble Tec exposed aggregate interior contrasts beautifully with the surrounding black flagstone deck.
 Vincent Designs, Inc.
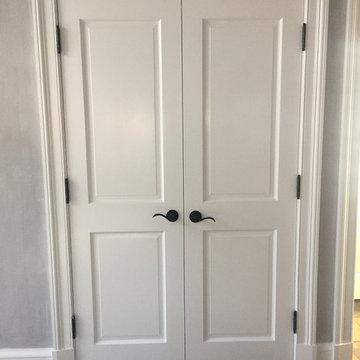
A/V rack hidden away in a family room closet. Housing surge protection, 10 zones of Sonos audio, 300 disk CD changer and a few cable boxes. At my clients beautiful home in Purchase, NY
 Cuppett Kilpatrick Architecture + Interior Design
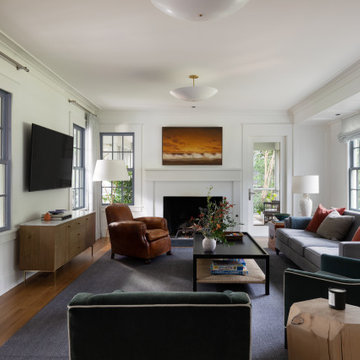
Living Room
Living room - transitional living room idea in Austin
Living room - transitional living room idea in Austin
Find the right local pro for your project

 James Wentling/Architect
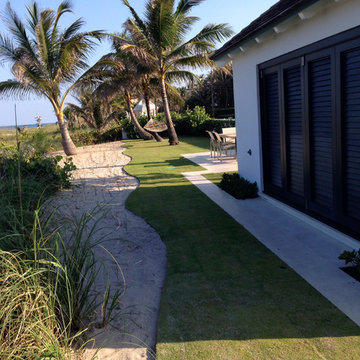
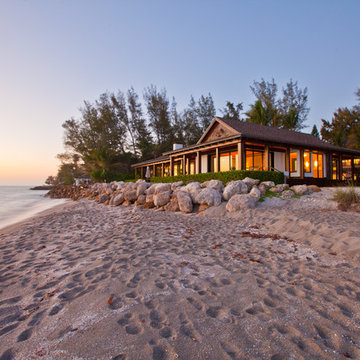
This coastal style home has the main living floor is elevated above the garage to comply with potential storm surges. Designed by James Wentling/Architect and built by LaBaugh Builders.
 Betz Pools Limited
A close look at the pool’s Lautner edge shows how the Betz auto-leveller ensures there is always sufficient water in the surge tank to provide a continuous overflow. The pool’s premium white Pebble Tec exposed aggregate interior contrasts beautifully with the surrounding black flagstone deck.

 AquaTerra Outdoors
AquaTerra took advantage of every inch this backyard offered and created a minimalist zero edge artistic pool environment. The backyard includes a zero-edge finished in glass tile, spa, water lounge, multiple benches, ipe decks, automated linear fire feature, water feature wall, hand sanded leuders limestone decking, LED lighting, landscaping, and landscape lighting. The surge basin is cohesively constructed with the pool structure and is located under the lower ipe deck in front of the linear fire feature. If you notice the spa wall is the same level as the perimeter zero edge beams, when in spa mode the entire pool automatically lowers 2.5” into the surge basin. In addition, if the kids want to have fun in the pool, with one touch of a button the entire body of water lowers 2.5” to decrease water loss and bather splash out. Successful contemporary or modern architecture is created in the details; no detail was overlooked in this awesome elegant backyard retreat.
Photo Credit: Daniel Driensky Photography

 Beasley & Henley Interior Design
Beasley & Henley has been at the forefront of Multifamily and Amenity Space interior design and detailing for over 20 years. The current surge in Multifamily construction led builders and developers to benefit from Beasley & Henley's innovative and user-focused design for the Multifamily and Condo industry.

 Fountainhead Group Consulting Ltd.
55' long, full radius top, infinity edge. Wall was cast with SCC concrete, pumped bottom up, with coved cap formwork in place. Containment tank incorporates Fountainhead exclusive custom skimmer weir (no submerged suction outlets) which guarantees consistent water level and full skimming of debris to underground surge tank.

 Best Barndominiums
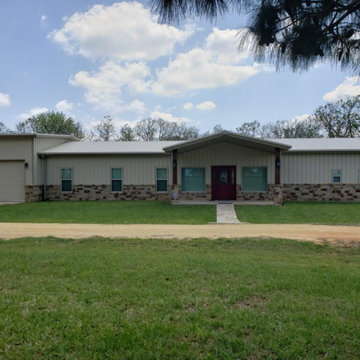
Our Coastal Series has also included an On-Grade Design concept for a more traditional feel for customers further Inland or Lakeside who are not at risk of high tidal surges or flooding. This Max Frame System will meet or exceed your local Building Code, Load Requirements and Windstorm Construction. Allow your coastal or lakeside dream to be built On-Grade to fit your properties elevation.

 Ashley Salmons Interiors
This is a close-up of the patterned carpet we had made into a bound area rug for the living room. Patterned carpets are great for areas where a custom-size rug is needed. This one also has stain protection - an added bonus when you have children and pets! The carpet can be cut to size, and the edges surged to create a custom area rug.
 Vincent Designs, Inc.
A beautiful view of our completed project showing the family room from the kitchen. Lutron automated shades and the invisible in-ceiling speakers sounding great but not seen!

 Beasley & Henley Interior Design
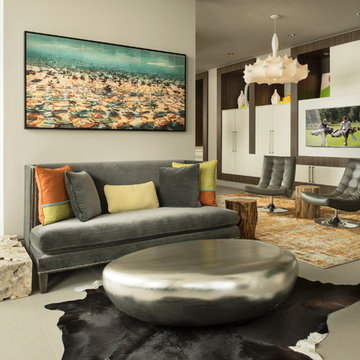
Beasley & Henley has been at the forefront of Multifamily and Amenity Space interior design and detailing for over 20 years. The current surge in Multifamily construction led builders and developers to benefit from Beasley & Henley's innovative and user-focused design for the Multifamily and Condo industry.

 Ky-Kan Coatings
Concrete can be made to look like any substance. Tile, stone, wood, brick, etc. With unlimited color options, Ky-Kan Coatings can transform any room in your home or business using lightweight, beautiful concrete.
 Beasley & Henley Interior Design
Beasley & Henley has been at the forefront of Multifamily and Amenity Space interior design and detailing for over 20 years. The current surge in Multifamily construction led builders and developers to benefit from Beasley & Henley's innovative and user-focused design for the Multifamily and Condo industry.


 Beasley & Henley Interior Design
Beasley & Henley has been at the forefront of Multifamily and Amenity Space interior design and detailing for over 20 years. The current surge in Multifamily construction led builders and developers to benefit from Beasley & Henley's innovative and user-focused design for the Multifamily and Condo industry.

 Platinum Poolcare
Request Free Quote
This indoor lap swimming pool measures 8'0' x 75'0", and is outfitted with an automatic swimming pool safety cover. What really makes this pool unque is the perimeter recircuation system. The gutter, which is a commercial competition gutter simliar to olympic and collegiate-level swim meet pools, has three chambers that are gravity fed with pool surge. The lowest chamber has a pump that automatically returns the swimmer surge to the pool, which has the effect of maintaining quiescence for lap swimming. This will prevent splash back from the sides, as well as maintaining the fastest surface available. This space also features a 7'0" x 8'0" hot tub at deck level, to warm up the swimmers and to help them get their muscles loose after a strenuous workout. The pool and spa coping are Valder's Wisconsin Limestone. The pool pumps are both variable-speed, and the pool is heated partially by utilizing a geothermal system. At the far end of this lap swimmer's dream is a Quickset (Removable) starting platform. Indoor space designed by Benvenuti and Stein. Photos by Geno Benvenuti

21