
Search results for "Surging" in Home Design Ideas

 Betz Pools Limited
A black flagstone deck matching the upper terrace was installed to align perfectly with the pool’s overflow edge. An underground surge tank collects the water and pumps it back into the pool at the bottom so the water at the surface is like a mirror with no turbulence. Essentially, the pool is a water feature.
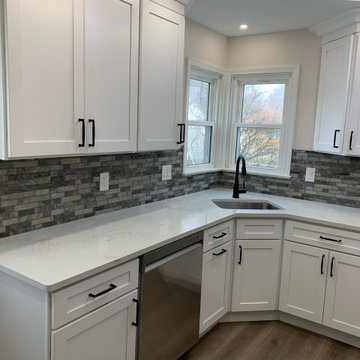
 Store with Style
This client had a small kitchen space that needed the most help to ensure proper storage capabilities! We were able to work some magic and make the space so much more usable while still looking beautiful!

 Fountainhead Group Consulting Ltd.
This photo was taken during construction, late spring of 2014.
Extensive use of acrylic infinity edges, Lightstreams glass tile, 2500 gpm custom swim jet, built-in bar, two linear fire burners, tanning bay for loungers, hot tub perimeter lounge, double urn water feature with central walk-on shower, etc., etc.
The central walkway leads to a set of stairs at the far end that takes you down to a completely developed area below the entire watershape. In the lower level there are two bathrooms with change rooms and integral laundry, three mechanical rooms, a hot yoga room, a sauna, a massage room and a surge tank, plus seasonal storage.
Find the right local pro for your project

 GOOD'S ELECTRIC
Installing new lighting fixtures can really be a cost-effective way to transform your home. It's amazing how adding something so simple can make such a big difference. Whether you are looking to remodel your home, or you just need to replace broken lighting fixtures, Good's Electric has the experience to get the Youngstown residential lighting job done right the first time.

 Acorn Deck House Company
This Coastal Acorn Home is a beautiful example of Acorn Deck House Company’s custom design flexibility to meet the needs of every site. This home is elevated on posts to meet the local zoning requirements and features “breakaway” panels in case of rising tides, hurricane winds and storm surges. The Coastal has three bedrooms, four bathrooms and is designed with a future elevator in mind.
 Store with Style
This client had a small kitchen space that needed the most help to ensure proper storage capabilities! We were able to work some magic and make the space so much more usable while still looking beautiful!
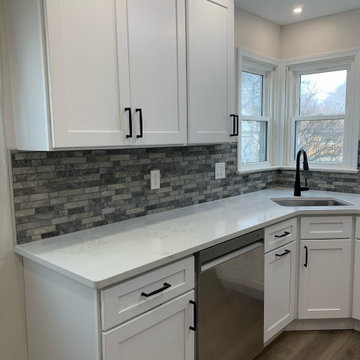 Store with Style
This client had a small kitchen space that needed the most help to ensure proper storage capabilities! We were able to work some magic and make the space so much more usable while still looking beautiful!
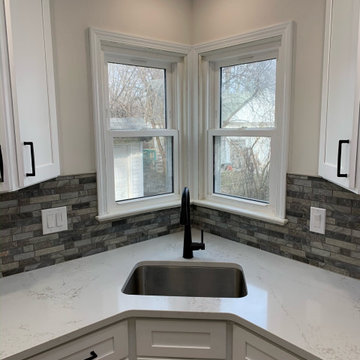 Store with Style
This client had a small kitchen space that needed the most help to ensure proper storage capabilities! We were able to work some magic and make the space so much more usable while still looking beautiful!
 Acorn Deck House Company
This Coastal Acorn Home is a beautiful example of Acorn Deck House Company’s custom design flexibility to meet the needs of every site. This home is elevated on posts to meet the local zoning requirements and features “breakaway” panels in case of rising tides, hurricane winds and storm surges. The Coastal has three bedrooms, four bathrooms and is designed with a future elevator in mind.
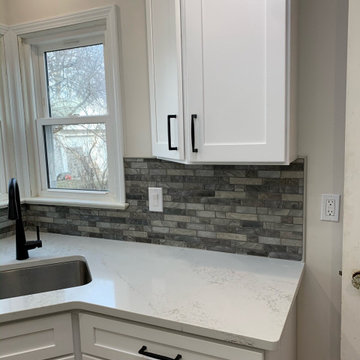 Store with Style
This client had a small kitchen space that needed the most help to ensure proper storage capabilities! We were able to work some magic and make the space so much more usable while still looking beautiful!

 Red Plum Design Inc.
Rift cut white oak cabinet doors with grey-brown stain & walnut island.
Example of a mid-sized trendy u-shaped porcelain tile open concept kitchen design in Vancouver with recessed-panel cabinets, dark wood cabinets, granite countertops, multicolored backsplash, marble backsplash, stainless steel appliances and an island
Example of a mid-sized trendy u-shaped porcelain tile open concept kitchen design in Vancouver with recessed-panel cabinets, dark wood cabinets, granite countertops, multicolored backsplash, marble backsplash, stainless steel appliances and an island

 Moderne Builders
Gorgeous master bath with dramatic retro "wave" tile. Peak Photography
Example of a 1950s bathroom design in Los Angeles
Example of a 1950s bathroom design in Los Angeles
 Acorn Deck House Company
This Coastal Acorn Home is a beautiful example of Acorn Deck House Company’s custom design flexibility to meet the needs of every site. This home is elevated on posts to meet the local zoning requirements and features “breakaway” panels in case of rising tides, hurricane winds and storm surges. The Coastal has three bedrooms, four bathrooms and is designed with a future elevator in mind.

 Moss Yaw Design studio
Engineered cedar siding creates beautiful gray-blue tones at the exterior of the home, while adding a textural element to activate the simple exterior design.

 Kore Multimedia Solutions
We installed SONANCE In-Ceiling 8" Speakers, Samsung 4K TV and a SONOS soundbar in the living room with a white SONOS Subwoofer to match the custom wall. Each TV in the home also had a Wattbox Surge Protector for better management and customer service. We also installed (3) Ubiquiti Access Controls for extended Wifi Coverage.
 Betz Pools Limited
This pool’s black flagstone deck was installed to align perfectly with the pool’s overflow edge. An underground surge tank collects the water and pumps it back into the pool at the bottom, so the water at the surface is like a mirror with no turbulence. Essentially, the pool is a water feature.
 Betz Pools Limited
A black flagstone deck matching the upper terrace was installed to align perfectly with the pool’s overflow edge. An underground surge tank collects the water and pumps it back into the pool at the bottom so the water at the surface is like a mirror with no turbulence. Essentially, the pool is a water feature.
 Red Plum Design Inc.
Rift cut white oak cabinets with dark grey-brown stain.
Inspiration for a mid-sized contemporary u-shaped porcelain tile open concept kitchen remodel in Vancouver with recessed-panel cabinets, dark wood cabinets, granite countertops, multicolored backsplash, marble backsplash, stainless steel appliances and an island
Inspiration for a mid-sized contemporary u-shaped porcelain tile open concept kitchen remodel in Vancouver with recessed-panel cabinets, dark wood cabinets, granite countertops, multicolored backsplash, marble backsplash, stainless steel appliances and an island
 Acorn Deck House Company
This Coastal Acorn Home is a beautiful example of Acorn Deck House Company’s custom design flexibility to meet the needs of every site. This home is elevated on posts to meet the local zoning requirements and features “breakaway” panels in case of rising tides, hurricane winds and storm surges. The Coastal has three bedrooms, four bathrooms and is designed with a future elevator in mind.

 HU-708267307
This bright and airy kitchen features cherry and white cabinetry by Crystal Cabinets. Countertops are quartz, Grey Expo and Eternel Calacatta Gold by Silestone. Hardware is Subtle Surge by Berenson in black. Flooring is Mannington, AduraMax, Aspen, Lodge. Wall color is Revere Pewter by Benjamin Moore.
23