
Search results for "Surprised" in Home Design Ideas
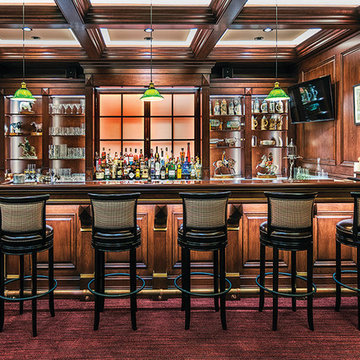
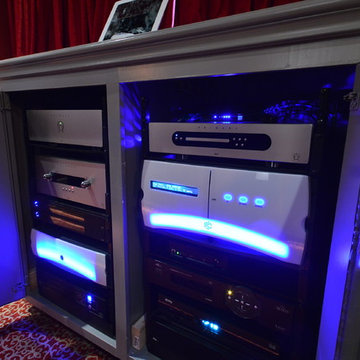
 Control4
In the midst of renovating their 6,500-square-foot home, the owners of this space pulled out all the stops and incorporated high-tech touches throughout the residence. The newly added bar area, though, received the royal treatment, thanks to the creative minds at Futurian Systems.
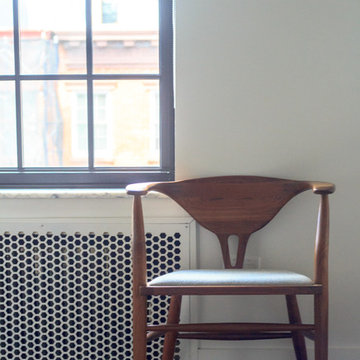
 Sarah Seung-McFarland
Photo: Sarah Seung McFarland © 2017 Houzz
Design: Bento Designs
Urban living room photo in New York
Urban living room photo in New York

Find the right local pro for your project
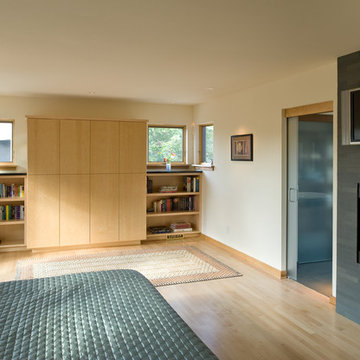



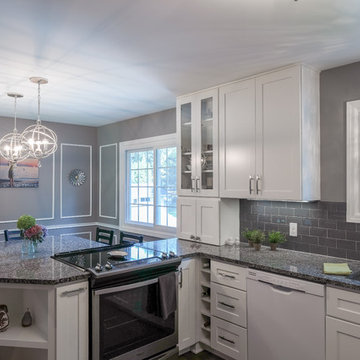
 Williams Studio
Photography by Scott Meivogel
Design by Laura McCranner
Kitchen - transitional kitchen idea in Grand Rapids
Kitchen - transitional kitchen idea in Grand Rapids
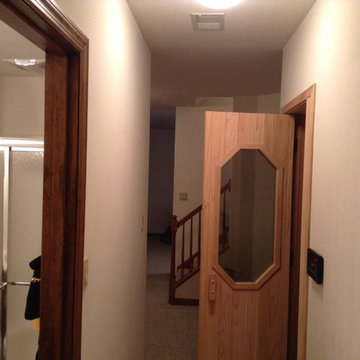
 Warm Timber Saunas & Wine Cellars
The suana is located just off of a family game room in a hallway that includes a full bath....the perfect sauna location in any basement.
Basement - traditional basement idea
Basement - traditional basement idea

 Adeline Ray Design Studio
Take a look at how these RGB lights elevate the mood of this room!
Mid-sized eclectic kids' room photo in Houston
Mid-sized eclectic kids' room photo in Houston
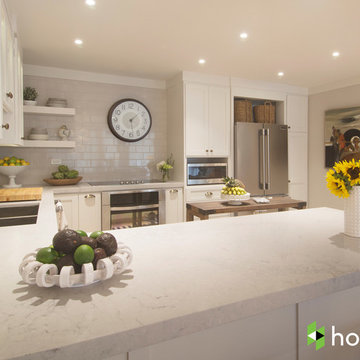
 Addition Building & Design, Inc.
Our Goal with this project was to update this space to make it more Modern. We opened it up, brightened up this space with new lighting, white cabinets, open shelving. It is now a modern, bright, functional, and comfortable space to live and entertain.
https://www.houzz.com/ideabooks/82192712/video/my-houzz-mila-kunis-surprises-her-parents-with-a-condo-makeover
 Sebastian Eilert Architecture
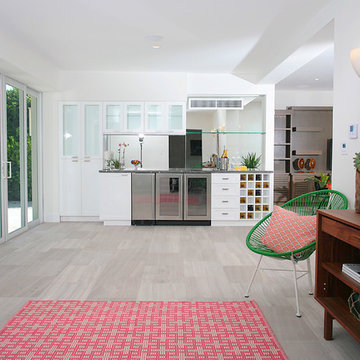
Miami Beach residence renovation and addition in the Transitional style. Updated all bedrooms and reworked Master suit and bathroom. Added in-law suite with connection to the main house. Waterfront property with great views and interesting front entry courtyard.
This images features the living room built in bar.
Photos by Andrejko Stephan
 The Lee W. Robinson Company
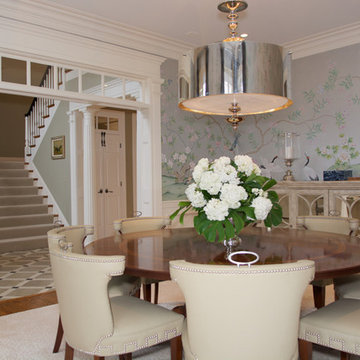
The dining room is covered with wallpaper by Stark featuring soft blues and greens. The large round table is surrounded by leather chairs with nailhead trim. Above hangs a turned metal drum light fixture.
 Williams Studio
Photography by Scott Meivogel
Design by Laura McCranner
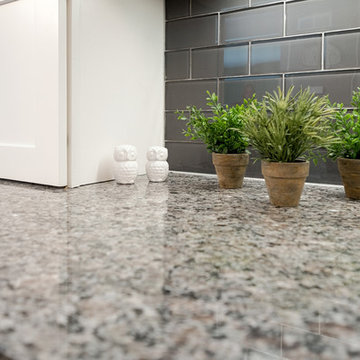
Inspiration for a transitional kitchen remodel in Grand Rapids
Inspiration for a transitional kitchen remodel in Grand Rapids

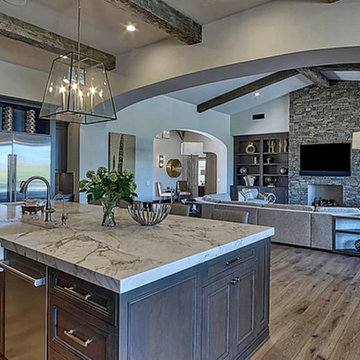
 Kenn Cross Concepts
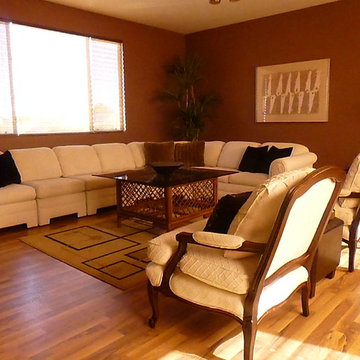
vaulted ceilings, ceiling beams, wood beams, floor lamps, granite countertop, marble countertop, ceiling light, island

 Jessica Risko Smith Interior Design
Lepere Studio
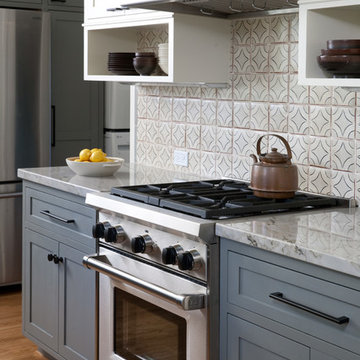
Example of a large transitional galley medium tone wood floor eat-in kitchen design in Santa Barbara with shaker cabinets, gray cabinets, multicolored backsplash, stainless steel appliances, marble countertops and ceramic backsplash
Example of a large transitional galley medium tone wood floor eat-in kitchen design in Santa Barbara with shaker cabinets, gray cabinets, multicolored backsplash, stainless steel appliances, marble countertops and ceramic backsplash
 Somrak Concept and Structure, Inc.
Trent Bona
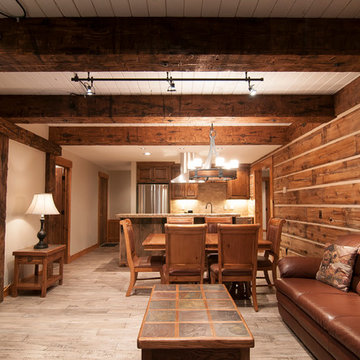
Example of a mountain style living room design in Denver
Example of a mountain style living room design in Denver
58