
Search results for "Surprised" in Home Design Ideas

 Western Timber Frame
The Roof size is 46′ 3″ x 20′ 5 1/2″ with 2×6 Shade Planks, finished in a UV protective stain. It also features the power post. The posts are 12" x 12" in width.
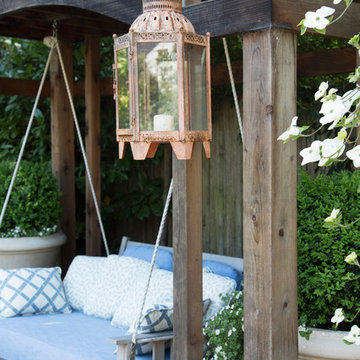
 Margot Hartford Photography
Design: Marilee Gaffney of Marilee Gaffney Design
Seasonal color: Jackie Gray of Merrivale Design
Photo: Margot Hartford © 2015 Houzz
Example of a classic patio design in San Francisco
Example of a classic patio design in San Francisco
Find the right local pro for your project




 Crisway Garage Doors, LLC
Crisway Garage Doors provides premium overhead garage doors, service, and automatic gates for clients throughout the Washginton DC metro area. With a central location in Bethesda, MD we have the ability to provide prompt garage door sales and service for clients in Maryland, DC, and Northern Virginia. Whether you are a homeowner, builder, realtor, architect, or developer, we can supply and install the perfect overhead garage door to complete your project.
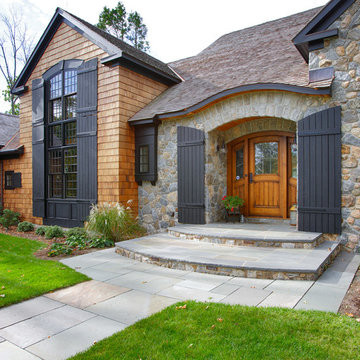
 Kemper Associates Architects, LLC
Example of a classic mixed siding exterior home design in Bridgeport

 Shea Homes - Arizona
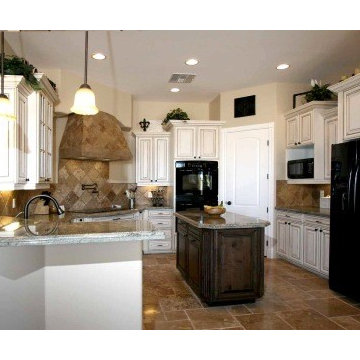

Open concept kitchen - huge modern l-shaped porcelain tile open concept kitchen idea in Phoenix with an undermount sink, flat-panel cabinets, white cabinets, granite countertops, black backsplash, mosaic tile backsplash, stainless steel appliances and an island

 User
UserLocated in one of the Ritz residential towers in Boston, the project was a complete renovation. The design and scope of work included the entire residence from marble flooring throughout, to movement of walls, new kitchen, bathrooms, all furnishings, lighting, closets, artwork and accessories. Smart home sound and wifi integration throughout including concealed electronic window treatments.
The challenge for the final project design was multifaceted. First and foremost to maintain a light, sheer appearance in the main open areas, while having a considerable amount of seating for living, dining and entertaining purposes. All the while giving an inviting peaceful feel,
and never interfering with the view which was of course the piece de resistance throughout.
Bringing a unique, individual feeling to each of the private rooms to surprise and stimulate the eye while navigating through the residence was also a priority and great pleasure to work on, while incorporating small details within each room to bind the flow from area to area which would not be necessarily obvious to the eye, but palpable in our minds in a very suttle manner. The combination of luxurious textures throughout brought a third dimension into the environments, and one of the many aspects that made the project so exceptionally unique, and a true pleasure to have created. Reach us www.themorsoncollection.com
Photography by Elevin Studio.
 Breeze Giannasio Interiors
Photography: Carolyn Reyes
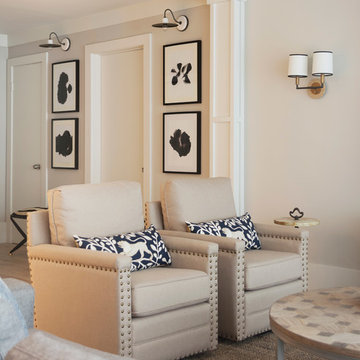
Living room - transitional open concept living room idea in Los Angeles with gray walls
Living room - transitional open concept living room idea in Los Angeles with gray walls
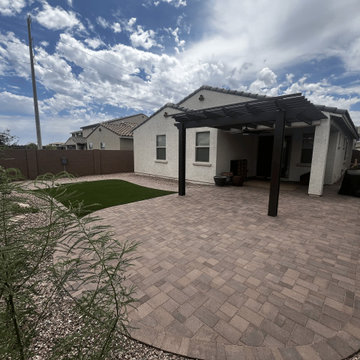
 Colorworks Landscaping, L.L.C.
Some backyards don't need a tweak — they need a plan. Eight hundred square feet of Catalina Grana pavers in a sierra blend now run from patio to spa, wrapped in Apache Brown rock and a clean end-to-end border. A 12x12 open-lattice alumawood cover with a ceiling fan handles the heat, pet-friendly turf handles the rest, and agaves, shrubs, and select boulders tie it back to the desert.
 Infinite Possibilities Landscape & Design
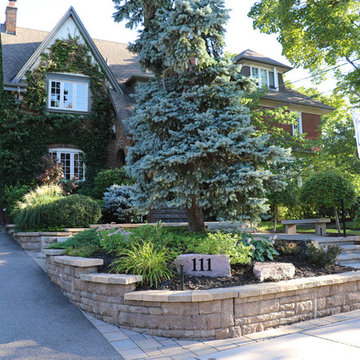
This is an example of a traditional landscaping in Toronto.
59