
Search results for "Surrounding" in Home Design Ideas
 User

UserFamily room - mid-sized transitional open concept dark wood floor and brown floor family room idea in Portland with beige walls, a standard fireplace, a tile fireplace and a media wall
 Thomas M. Kirchhoff AIA, PA

Mid-sized tuscan open concept and formal ceramic tile and beige floor living room photo in Denver with white walls, a standard fireplace, a stone fireplace and no tv
 John Kraemer & Sons
Builder: John Kraemer & Sons | Architecture: Murphy & Co. Design | Interiors: Engler Studio | Photography: Corey Gaffer

Large mountain style open concept medium tone wood floor and brown floor family room photo in Minneapolis with a standard fireplace, beige walls, a stone fireplace and no tv
Large mountain style open concept medium tone wood floor and brown floor family room photo in Minneapolis with a standard fireplace, beige walls, a stone fireplace and no tv
Find the right local pro for your project



Large transitional guest light wood floor bedroom photo in Los Angeles with gray walls, a standard fireplace and a brick fireplace
 Majestic Builders, Inc.
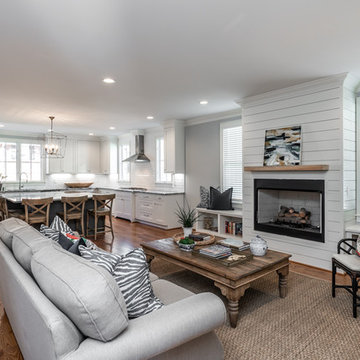
Example of a transitional open concept medium tone wood floor and brown floor living room design with gray walls, a standard fireplace and a wood fireplace surround
 Jones-Keena & Co.
Beth Singer Photography
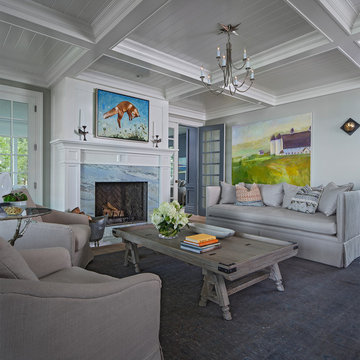
Inspiration for a coastal living room remodel in Detroit with gray walls, a standard fireplace and a stone fireplace
Inspiration for a coastal living room remodel in Detroit with gray walls, a standard fireplace and a stone fireplace



 Southern Grace Interiors
Mid-sized country open concept dark wood floor and brown floor living room photo in Atlanta with a standard fireplace, a brick fireplace, white walls and a wall-mounted tv
 Colossus Mfg.

Bright modern and bohemian living room, with a spanish fireplace and reupholstered vintage armchairs.
Tuscan medium tone wood floor and brown floor living room photo in Sacramento with white walls, a standard fireplace and a brick fireplace
Tuscan medium tone wood floor and brown floor living room photo in Sacramento with white walls, a standard fireplace and a brick fireplace

Open concept kitchen - small coastal single-wall vaulted ceiling open concept kitchen idea in Orange County with shaker cabinets, light wood cabinets, quartz countertops, blue backsplash, terra-cotta backsplash, paneled appliances, an island and white countertops

 Cutting Edge Homes Inc.
Cozy all year round in this sun-soaked primary suite!
•
Whole Home Renovation + Addition, 1879 Built Home
Wellesley, MA
Bedroom - large cottage master dark wood floor and shiplap ceiling bedroom idea in Boston with white walls, a standard fireplace and a tile fireplace
Bedroom - large cottage master dark wood floor and shiplap ceiling bedroom idea in Boston with white walls, a standard fireplace and a tile fireplace

Large trendy open concept and formal dark wood floor and brown floor living room photo in New York with a ribbon fireplace, white walls, a metal fireplace and no tv

 Lindsay Pincus Design
Lauren Anderson
Living room - mid-sized transitional enclosed light wood floor and beige floor living room idea in San Francisco with a music area, white walls, a standard fireplace, a media wall and a tile fireplace
Living room - mid-sized transitional enclosed light wood floor and beige floor living room idea in San Francisco with a music area, white walls, a standard fireplace, a media wall and a tile fireplace

Sponsored
Columbus, OH

Hope Restoration & General Contracting
Columbus Design-Build, Kitchen & Bath Remodeling, Historic Renovations
 Andrew Flesher Interiors
Photography by Susan Gillmore

Inspiration for a large eclectic formal and open concept dark wood floor living room remodel in Minneapolis with gray walls, a standard fireplace, a wood fireplace surround and no tv
Inspiration for a large eclectic formal and open concept dark wood floor living room remodel in Minneapolis with gray walls, a standard fireplace, a wood fireplace surround and no tv

 Collector's Specialty Woods
Inspiration for a mid-sized contemporary medium tone wood floor and brown floor great room remodel in Denver with white walls, a standard fireplace and a wood fireplace surround
 SKOLNICK Architecture & Design Partnership
Living room, Photo by Peter Murdock

Example of a mid-sized classic formal and enclosed light wood floor and beige floor living room design in New York with white walls, a standard fireplace, a plaster fireplace and no tv
Example of a mid-sized classic formal and enclosed light wood floor and beige floor living room design in New York with white walls, a standard fireplace, a plaster fireplace and no tv
 Diedre Shaw Interiors

Enclosed dining room - mid-sized transitional dark wood floor and brown floor enclosed dining room idea in San Francisco with white walls, no fireplace and a plaster fireplace

Sponsored
Columbus, OH

Wannemacher Interiors
Customized Award-Winning Interior Design Solutions in Franklin Cnty OH
 Dillon Kyle Architects (DKA)
Casey Dunn Photography

Mid-sized elegant sunroom photo in Houston with a stone fireplace, a standard ceiling and a standard fireplace
Mid-sized elegant sunroom photo in Houston with a stone fireplace, a standard ceiling and a standard fireplace

 Krista + Home
A gorgeous living room designed for an equestrian family in Wellington, FL. Hermes accents. Sectional by B&B Italia. Side chair by Knoll. Side tables by Knoll. Rug by NIBA. Custom drapery. Vintage coffee table. Barstools provided by client. Krista Watterworth Design Studio in Palm Beach Gardens, Florida. Home in Wellington Florida.
Paint color: Benjamin Moore Edgecomb Gray
Photography by Jessica Glynn.
 Steinhafels
Designer: Dawn Adamec | Photographer: Sarah Utech

Example of a large transitional open concept dark wood floor and brown floor family room design in Milwaukee with gray walls, a corner fireplace, a brick fireplace and a tv stand
Example of a large transitional open concept dark wood floor and brown floor family room design in Milwaukee with gray walls, a corner fireplace, a brick fireplace and a tv stand
21