
Search results for "Surtout" in Home Design Ideas
 LaLoggia Construction and Remodeling
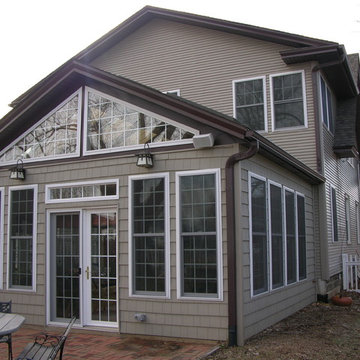
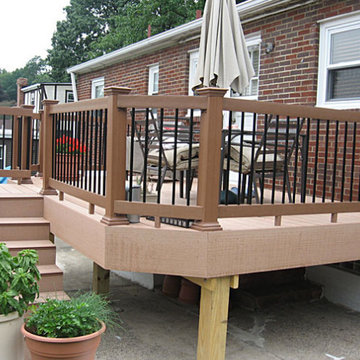
Here is the outside view after a Solarium room addition was done to the back of this house, and the second floor was also expanded to the full house width.
 StudioMET Architects
Yoonchul You, AIA
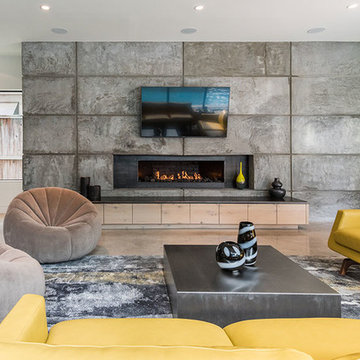
Example of a large minimalist formal and open concept concrete floor living room design in Houston with gray walls, a ribbon fireplace, a concrete fireplace and a wall-mounted tv
Example of a large minimalist formal and open concept concrete floor living room design in Houston with gray walls, a ribbon fireplace, a concrete fireplace and a wall-mounted tv

 Henrietta Heisler Interiors Inc
This little laundry room uses hidden tricks to modernize and maximize limited space. The main wall features bumped out upper cabinets above the washing machine for increased storage and easy access. Next to the cabinets are open shelves that allow space for the air vent on the back wall. This fan was faux painted to match the cabinets - blending in so well you wouldn’t even know it’s there!
Between the cabinetry and blue fantasy marble countertop sits a luxuriously tiled backsplash. This beautiful backsplash hides the door to necessary valves, its outline barely visible while allowing easy access.
Making the room brighter are light, textured walls, under cabinet, and updated lighting. Though you can’t see it in the photos, one more trick was used: the door was changed to smaller french doors, so when open, they are not in the middle of the room. Door backs are covered in the same wallpaper as the rest of the room - making the doors look like part of the room, and increasing available space.
Find the right local pro for your project
 EL Studio
Pepper Watkins

Example of a danish galley light wood floor open concept kitchen design in DC Metro with flat-panel cabinets, green cabinets, green backsplash, black appliances and an island
Example of a danish galley light wood floor open concept kitchen design in DC Metro with flat-panel cabinets, green cabinets, green backsplash, black appliances and an island

Inspiration for a small coastal gender-neutral gray floor and carpeted kids' room remodel in Other with blue walls
 Carmit Oron Interior Design

Inspiration for a mid-sized 1960s galley porcelain tile, gray floor and shiplap ceiling eat-in kitchen remodel in San Francisco with a drop-in sink, flat-panel cabinets, light wood cabinets, quartz countertops, white backsplash, ceramic backsplash, stainless steel appliances, an island and white countertops

 Dunn-Edwards Paints
Dunn-Edwards paint colors -
Walls: White DEW380
Accent: Pink Dahlia DET419
Accent: Le Corbusier Crush DET421
Jeremy Samuelson Photography | www.jeremysamuelson.com
 Muffley Homes
This home was built through the Muffley & Associates' Custom Dream Home program and was featured on the VaHi Tour of Homes.

Inspiration for a timeless girl carpeted nursery remodel in Atlanta with white walls
Inspiration for a timeless girl carpeted nursery remodel in Atlanta with white walls


 Schutte Stair Co.
Large elegant wooden curved wood railing staircase photo in Cincinnati with painted risers
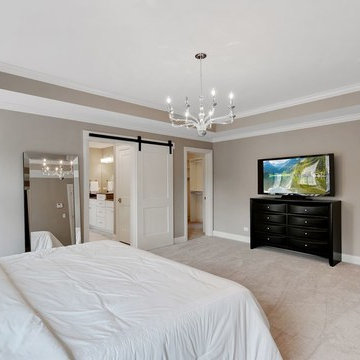


 Satori Designs
Example of a large cottage master concrete floor and gray floor bedroom design in Other with white walls and no fireplace
 Blackdog Builders, Inc.
Bret Osswald Photography
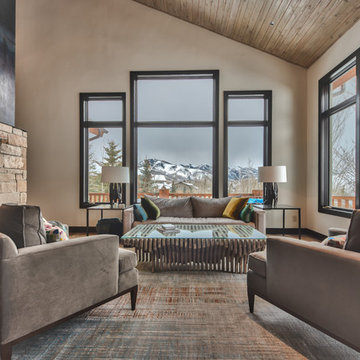
Inspiration for a large contemporary open concept light wood floor and beige floor living room remodel in Salt Lake City with a bar, beige walls, a two-sided fireplace, a metal fireplace and no tv
Inspiration for a large contemporary open concept light wood floor and beige floor living room remodel in Salt Lake City with a bar, beige walls, a two-sided fireplace, a metal fireplace and no tv


 Hive Modular, LLC
Hive Modular
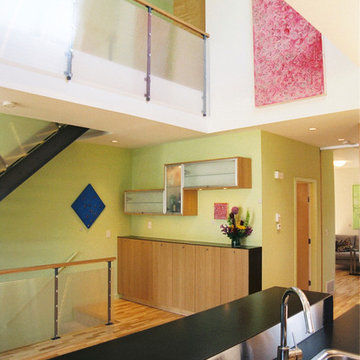
Minimalist medium tone wood floor great room photo in Minneapolis with green walls
Minimalist medium tone wood floor great room photo in Minneapolis with green walls

 Mitchell Wall Architecture and Design
alise o'brien photography
Inspiration for a contemporary family room remodel in St Louis
Inspiration for a contemporary family room remodel in St Louis

1