
Search results for "Surtout" in Home Design Ideas
 Adrienne DeRosa
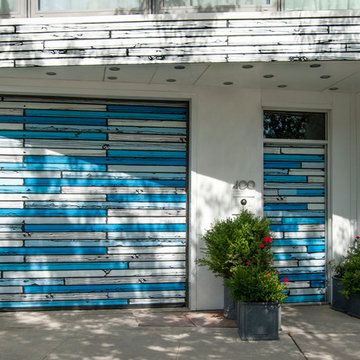
A big advantage to the property is its one-car garage, something that is notoriously hard to come by in Manhattan. "The motorcycle shop already had the makings of a garage, and we could use that for our cars", Novogratz explains. Taking up the entire ground floor, the garage and entrance raise the home well off of street level, which affords the family privacy and isolation from the sounds of the roadway outside.
The couple commissioned British Pop artist Richard Woods to create an installation on the home's facade. The faux bois panels lend visual interest to the exterior, as well as a good dose of humor.
Photo: Adrienne DeRosa Photography © 2014 Houzz
Design: Cortney and Robert Novogratz

 Overland Remodeling & Builders
Erika Bierman Photography

Bathroom - mid-sized contemporary master gray tile and glass tile porcelain tile bathroom idea in Los Angeles with an undermount sink, shaker cabinets, white cabinets, marble countertops, an undermount tub, a two-piece toilet and gray walls
Bathroom - mid-sized contemporary master gray tile and glass tile porcelain tile bathroom idea in Los Angeles with an undermount sink, shaker cabinets, white cabinets, marble countertops, an undermount tub, a two-piece toilet and gray walls
Find the right local pro for your project
 Benco Construction

Staircase - transitional wooden u-shaped staircase idea in New York with painted risers

 Maureen Stevens Design
Example of a classic 3/4 white floor claw-foot bathtub design in New Orleans with white cabinets, a two-piece toilet, white walls and a console sink


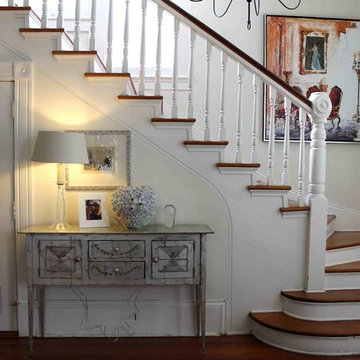
 Source Interior Designs
Foyer - mid-sized farmhouse medium tone wood floor foyer idea in New Orleans with white walls
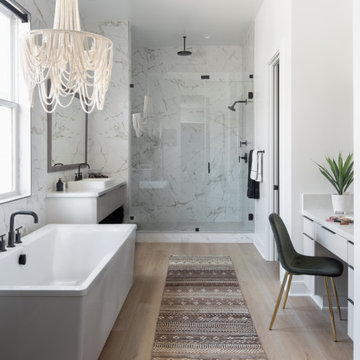



 Dunn-Edwards Paints
Dunn-Edwards paint colors -
Walls: White DEW380
Accent: Pink Dahlia DET419
Accent: Le Corbusier Crush DET421
Jeremy Samuelson Photography | www.jeremysamuelson.com



 Kimberley Kay Interiors
BRIGHT, LIGHT FAMILY ROOM TO CREATE ENERGY AND VIBRANCE FOR YOU AND YOUR GUESTS.
Example of a farmhouse vaulted ceiling family room design in San Francisco with a standard fireplace
Example of a farmhouse vaulted ceiling family room design in San Francisco with a standard fireplace

 Muffley Homes
This home was built through the Muffley & Associates' Custom Dream Home program and was featured on the VaHi Tour of Homes.
Inspiration for a timeless girl carpeted nursery remodel in Atlanta with white walls
Inspiration for a timeless girl carpeted nursery remodel in Atlanta with white walls




 User
UserAndrew Snow
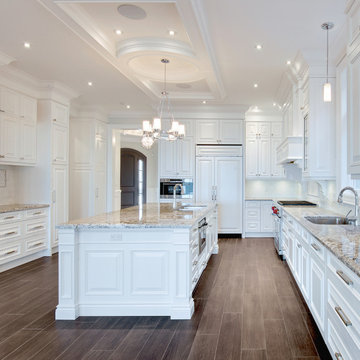
Eat-in kitchen - large contemporary u-shaped porcelain tile eat-in kitchen idea in Toronto with a double-bowl sink, white cabinets, granite countertops, white backsplash, porcelain backsplash, white appliances and an island
Eat-in kitchen - large contemporary u-shaped porcelain tile eat-in kitchen idea in Toronto with a double-bowl sink, white cabinets, granite countertops, white backsplash, porcelain backsplash, white appliances and an island
 Groupe Cartier
@Gorini Guillaume Photograph

Large trendy concrete floor open concept kitchen photo in Montreal with a double-bowl sink, shaker cabinets, white cabinets, quartzite countertops, white backsplash, stone tile backsplash, stainless steel appliances and an island
Large trendy concrete floor open concept kitchen photo in Montreal with a double-bowl sink, shaker cabinets, white cabinets, quartzite countertops, white backsplash, stone tile backsplash, stainless steel appliances and an island
 Granit Architects + Interiors
Photo Credit: Andrew Beasley
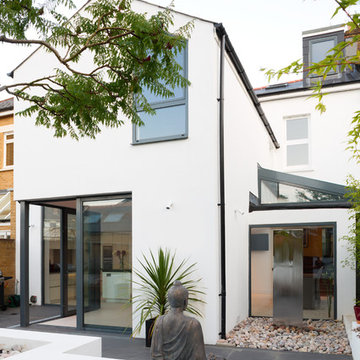
Example of a trendy exterior home design in London
Example of a trendy exterior home design in London
 Brigil
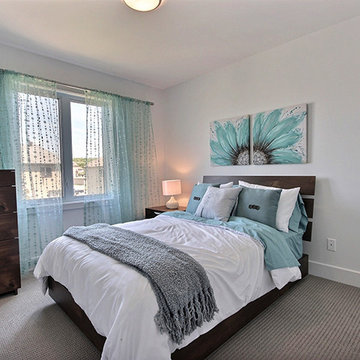
Bedroom - mid-sized contemporary master carpeted and beige floor bedroom idea in Ottawa with white walls and no fireplace
2