
Search results for "Surveys" in Home Design Ideas


 GPRES Maintenance
Contacted the Borough for a survey and permit. Drew plans for the permit. Received permit. Removed old decking, installed new.
Deck - large modern backyard deck idea with no cover
Deck - large modern backyard deck idea with no cover

 David Thorne Landscape Architect
This Shingle Style-inspired lodge features a wraparound covered porch providing distinct views to the landscape. From the front porch, one can look over the grand entrance to survey the existing orchard and the untouched hillsides beyond.
Photography by Marion Brenner
Find the right local pro for your project
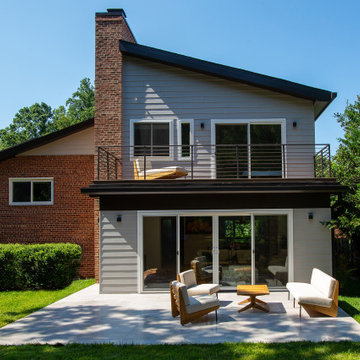
 Maryland Building Industry Association
Elie Ben Architecture, LLC https://www.eliebenarch.com/
Silver -Renovation 3,000 - 3,999 square feet
Bethesda, Maryland
Architect/Designer: Elie Ben Architecture
Engineer :Potomac Valley Surveys

 Chicagoland Home Products
 arrived in Gurnee, Illinois with storage solutions that helped a garage to become all that it could be. In fact, if garages could talk and fill out surveys, 100% of those surveyed would want to be like this one. Every garage wants to be more than a place to park a car or a home to the haphazardly stored.
The Gurnee goal was to deliver a custom garage storage package that, among other things, helped kids easily access their play brooms and shovels. Part of that solution, also, gave the children a way to put away their rakes and little lawnmowers. What parent wouldn’t be pleased to see a child’s playthings neatly placed on hooks and shelves, specifically designed, to be within reach of the child? It’s just possible this would make it easier to pull the car into the garage without stopping to clear a path.
Since it works for kids to have a storage solution of their own, why not give equal opportunity for the adults to put away their toys and tools? With custom garage storage like this, your golf clubs, shoes and accessories, will have a home. They will want to leap out of your vehicle and onto their convenient shelves.
Just about anything can be hung on the slat wall – it is perfect for holding lawn equipment, tools and even more toys. With so many things needing to be recharged these days, note the convenient work surface and charging area.
One other thing, those garages that were surveyed, wanted to look good too. While your garage can choose what fits its own style, this garage wanted its storage to be wrapped in a Merapi finish with square brushed chrome handles. Now, it looks good, has lots of room, is accessible for kids and adults, is organized, and ready to handle the challenges that you give it.

 Beacon Homes of NJ
Example of a mid-sized beach style brown two-story vinyl gable roof design in New York
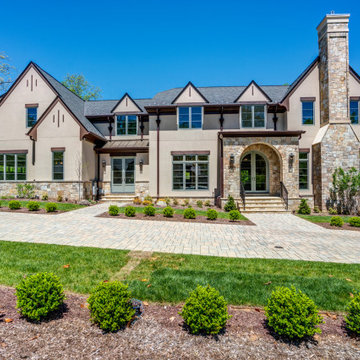 Maryland Building Industry Association
Claude C. Lapp Architects, LLC www.cclarchitects.com
Speculative Home 7,000 - 7,999 square feet
Bethesda, Maryland
Architect/Designer: Rollingwood Builders
Engineer :Potomac Valley Surveys

 Lucy and Company
design by maggie yackel for lucy and company, photo by mekenzie france
Bedroom - transitional carpeted bedroom idea in Charlotte with gray walls
Bedroom - transitional carpeted bedroom idea in Charlotte with gray walls
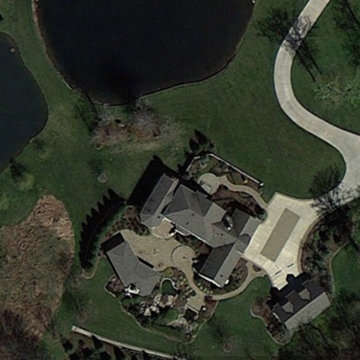
 whitman design collaborative
10 ac. site - Hillside site development, pre-development topographical survey; ponds, home, office and cabana siting; driveway, garage court, walkways, stairways, patios, retaining walls, spa, waterfalls layout; cabana architectural and structural design.

 Marilyn Hill Interiors
Matt Muller
Inspiration for a mid-sized eclectic enclosed medium tone wood floor family room remodel in Nashville with brown walls and a tv stand
Inspiration for a mid-sized eclectic enclosed medium tone wood floor family room remodel in Nashville with brown walls and a tv stand
 Beacon Homes of NJ
Inspiration for a mid-sized coastal master light wood floor bedroom remodel in New York with beige walls

 Colorado Timberframe
Mountain style dark wood floor living room photo in Denver with beige walls, a standard fireplace and a stone fireplace

 David Thorne Landscape Architect
This lodge features a wraparound covered porch providing distinct views to the landscape. From the front porch, one can look over the grand entrance to survey the existing orchard and the untouched hillsides beyond. Toward the back of the estate, a stepping stone path cuts through a bioswale filled with lilies, clusters of ornamental grasses and perennials.
Photography by Marion Brenner
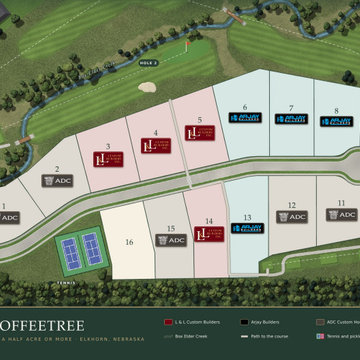
 Arjay Builders Inc.
The Estates at Coffeetree homesites by builder: Arjay Builders (Lots 6, 7, 8, 9 and 13), L & L Custom Builders and ADC Custom Homes. Elkhorn, Nebraska. Subdivision pending final plat; illustrative only, not a survey.
 Maryland Building Industry Association
Kehoe Group LLC
Custom Traditional Home 5,000- 6,000 square feet
Kensington, Maryland
Architect/Designer: Claude C. Lapp Architects
Engineer: Potomac Valley Surveys
Builder: Kehoe Group LLC

 Nick Jackson
The General Phineas Banning House was built in 1864 in the Greek Revival style. It is located in the Wilmington section of Los Angeles, California.
Source: Library of Congress, Prints & Photographs Division, Historic American Buildings Survey


 Nick Jackson
The General Phineas Banning House was built in 1864 in the Greek Revival style. It is located in the Wilmington section of Los Angeles, California.
Source: Library of Congress, Prints & Photographs Division, Historic American Buildings Survey

 The White Pear LLC, Design & Build
Surveying the premise with contractor and design assistant.
Example of a tuscan home design design in Portland
Example of a tuscan home design design in Portland
7