
Search results for "Surveys" in Home Design Ideas

 THORCRAFT Custom Kitchens
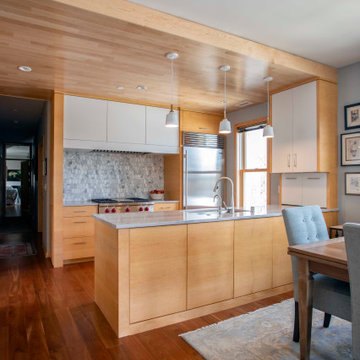
Trendy u-shaped brown floor and dark wood floor eat-in kitchen photo in Minneapolis with an undermount sink, light wood cabinets, gray backsplash, gray countertops, flat-panel cabinets, mosaic tile backsplash, stainless steel appliances and a peninsula

Find the right local pro for your project

 Décor Aid
“Immediately upon seeing the space, I knew that we needed to create a narrative that allowed the design to control how you moved through the space,” reports Kimberly, senior interior designer.
After surveying each room and learning a bit more about their personal style, we started with the living room remodel. It was clear that the couple wanted to infuse mid-century modern into the design plan. Sourcing the Room & Board Jasper Sofa with its narrow arms and tapered legs, it offered the mid-century look, with the modern comfort the clients are used to. Velvet accent pillows from West Elm and Crate & Barrel add pops of colors but also a subtle touch of luxury, while framed pictures from the couple’s honeymoon personalize the space.
Moving to the dining room next, Kimberly decided to add a blue accent wall to emphasize the Horchow two piece Percussion framed art that was to be the focal point of the dining area. The Seno sideboard from Article perfectly accentuated the mid-century style the clients loved while providing much-needed storage space. The palette used throughout both rooms were very New York style, grays, blues, beiges, and whites, to add depth, Kimberly sourced decorative pieces in a mixture of different metals.
“The artwork above their bureau in the bedroom is photographs that her father took,”
Moving into the bedroom renovation, our designer made sure to continue to stick to the client’s style preference while once again creating a personalized, warm and comforting space by including the photographs taken by the client’s father. The Avery bed added texture and complimented the other colors in the room, while a hidden drawer at the foot pulls out for attached storage, which thrilled the clients. A deco-inspired Faceted mirror from West Elm was a perfect addition to the bedroom due to the illusion of space it provides. The result was a bedroom that was full of mid-century design, personality, and area so they can freely move around.
The project resulted in the form of a layered mid-century modern design with touches of luxury but a space that can not only be lived in but serves as an extension of the people who live there. Our designer was able to take a very narrowly shaped Manhattan apartment and revamp it into a spacious home that is great for sophisticated entertaining or comfortably lazy nights in.
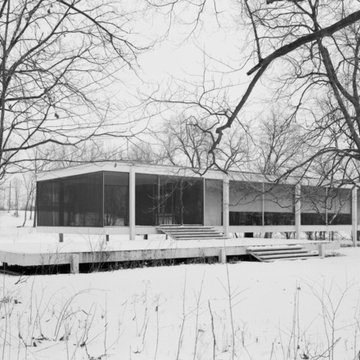
Edith Farnsworth House (1951) in Plano, Illinois, designed by Ludwig Mies van der Rohe.
Photo: Library of Congress Historic American Buildings Survey.


 Collaborative Design Group-Architects & Interiors
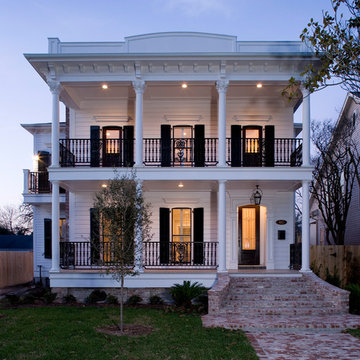
Large traditional white two-story wood house exterior idea in Houston
 Korts & Knight, Kitchens by Alexandra Knight

Mid-sized trendy l-shaped light wood floor eat-in kitchen photo in San Francisco with an undermount sink, flat-panel cabinets, medium tone wood cabinets, white backsplash, paneled appliances and an island
 Heatherly Construction Inc
Daniel Cothran
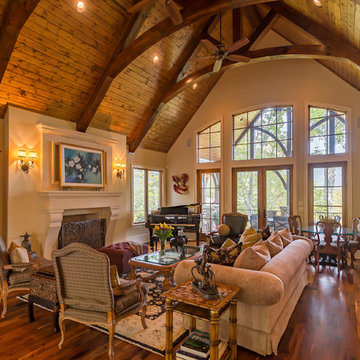
Living room - traditional dark wood floor living room idea with brown walls and a standard fireplace
Living room - traditional dark wood floor living room idea with brown walls and a standard fireplace
 KM Home Design
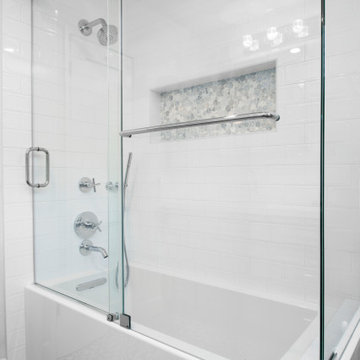
Example of a transitional bathroom design in Los Angeles with recessed-panel cabinets, gray cabinets, solid surface countertops and white countertops
 Danielian Associates Architecture + Planning

Example of a trendy master carpeted and beige floor bedroom design in Orange County with white walls and no fireplace

 Décor Aid
“Immediately upon seeing the space, I knew that we needed to create a narrative that allowed the design to control how you moved through the space,” reports Kimberly, senior interior designer.
After surveying each room and learning a bit more about their personal style, we started with the living room remodel. It was clear that the couple wanted to infuse mid-century modern into the design plan. Sourcing the Room & Board Jasper Sofa with its narrow arms and tapered legs, it offered the mid-century look, with the modern comfort the clients are used to. Velvet accent pillows from West Elm and Crate & Barrel add pops of colors but also a subtle touch of luxury, while framed pictures from the couple’s honeymoon personalize the space.
Moving to the dining room next, Kimberly decided to add a blue accent wall to emphasize the Horchow two piece Percussion framed art that was to be the focal point of the dining area. The Seno sideboard from Article perfectly accentuated the mid-century style the clients loved while providing much-needed storage space. The palette used throughout both rooms were very New York style, grays, blues, beiges, and whites, to add depth, Kimberly sourced decorative pieces in a mixture of different metals.
“The artwork above their bureau in the bedroom is photographs that her father took,”
Moving into the bedroom renovation, our designer made sure to continue to stick to the client’s style preference while once again creating a personalized, warm and comforting space by including the photographs taken by the client’s father. The Avery bed added texture and complimented the other colors in the room, while a hidden drawer at the foot pulls out for attached storage, which thrilled the clients. A deco-inspired Faceted mirror from West Elm was a perfect addition to the bedroom due to the illusion of space it provides. The result was a bedroom that was full of mid-century design, personality, and area so they can freely move around.
The project resulted in the form of a layered mid-century modern design with touches of luxury but a space that can not only be lived in but serves as an extension of the people who live there. Our designer was able to take a very narrowly shaped Manhattan apartment and revamp it into a spacious home that is great for sophisticated entertaining or comfortably lazy nights in.
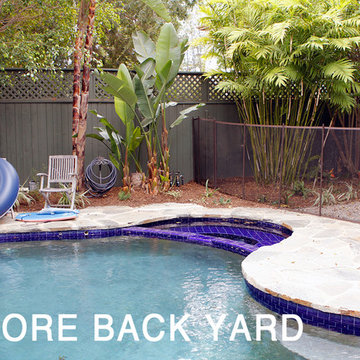
 Bosler Earth Design
Back yard survey photo
Photo of a mid-sized mediterranean full sun backyard landscaping in Los Angeles.
Photo of a mid-sized mediterranean full sun backyard landscaping in Los Angeles.

 Pool Environments, Inc.
Pool and spa with outdoor living area and golf green.
Example of a large trendy pool design in Dallas
Example of a large trendy pool design in Dallas
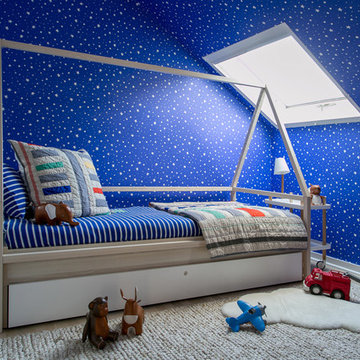
 Photography by Raquel Langworthy
Design: Chango + Co
Photography: Raquel Langworthy
Bedroom transitional boy kids' bedroom photo in New York with multicolored walls
Bedroom transitional boy kids' bedroom photo in New York with multicolored walls
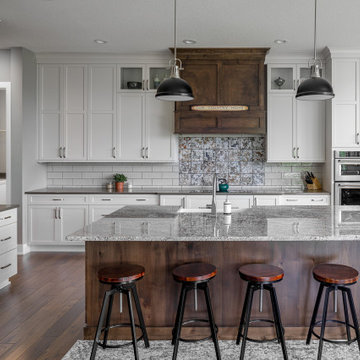
 IRONCREST HOMES
Country l-shaped dark wood floor and brown floor kitchen photo with a farmhouse sink, shaker cabinets, white cabinets, white backsplash, stainless steel appliances, an island and gray countertops
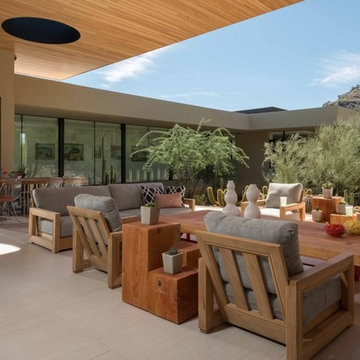
 Exteriors By Chad Robert
Main terrace aligns perfectly to survey distant mountains
Inspiration for a contemporary patio remodel in Phoenix
Inspiration for a contemporary patio remodel in Phoenix
 Creative Environments

With the solar heater on the roof for the swimming pool and the outdoor fire pit, this view in the yard shows off most of the outdoor living spaces. From the cozy fire you can survey the full back yard. A glass of wine, the bocce court just to the right and the warmth of the fire in the evening time. Michael Tebb and his team put their special touch on each part of the back yard that Peter Koenig laid out in design.
5