
Search results for "Surveys" in Home Design Ideas

 Nick Jackson
The General Phineas Banning House was built in 1864 in the Greek Revival style. It is located in the Wilmington section of Los Angeles, California.
Source: Library of Congress, Prints & Photographs Division, Historic American Buildings Survey


 Beacon Homes of NJ
Inspiration for a large coastal gray three-story vinyl exterior home remodel in New York with a gambrel roof
Find the right local pro for your project
 Nick Jackson
The Jose Castro House is an adobe home built in the Monterey Colonial style in 1840. It is located in San Juan Bautista, California.
Source: Library of Congress, Prints & Photographs Division, Historic American Buildings Survey

 Robert Nebolon Architects
Interior view of a custom fabricated stainless steel soaking tub with stainless steel overflow spillway. Low windows allow the bather to see the garden when seated in the tub. wood changing bench is also a step up to the tub. Buddha surveys the entire scene.

 California Closets Connecticut
Many anthropologists and psychologists believe that a specific space within the home designated for the male are important domains to establish in a shared home. A recent survey found that personal space was among the most important reasons behind a male dedicated zone.
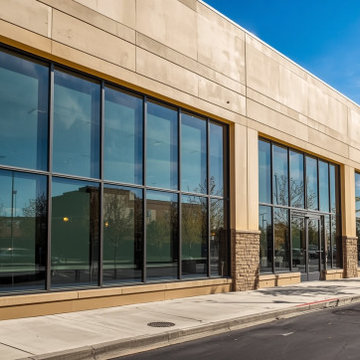
 El Paso Window Film
Commercial window tinting and energy-saving window film for El Paso businesses, offices, retail storefronts, and government buildings. Reduce HVAC costs, improve tenant comfort, and protect merchandise from UV damage. Manufacturer-backed warranties. Free site surveys.

 J. Duggan & Associates PC-Landscape Architecture
Rustic Patio set against high end of vanishing edge pool overlooking the Shenandoah Valley. Patio orientation established by line of site survey for specific view of valley.

 Taragano Design and Build
 is proud to have been rated Highest in Quality and Helpful Expertise and earned the prestigious
Diamond Certified award. View our Diamond Certified
Report - complete with ratings charts, verbatim customer
survey responses, researched articles, photos, video
profiles, expert tips, and more: https://www.diamondcertified.org/report/taragano-design-and-build/
 Nick Jackson
The Jose Castro House is an adobe home built in the Monterey Colonial style in 1840. It is located in San Juan Bautista, California.
Source: Library of Congress, Prints & Photographs Division, Historic American Buildings Survey

 Southern Dreamscapes LLC
The Staircase & Serpentine wall in the distance required skillfull surveying (sighting / leveling) the elevations. Pictured, workers are finishing the wall by adding a Double- Rowlock Brick cap. These old re-purposed bricks are from the demolition of buildings and are heavily sought after.
Prior to installing the putting green (the tarped area that's protected from any construction traffic) and before the final grade was set. The massive underground drainage system had drain boxes at key locations to capture rainwater runoff, necessary to ensure there's no 'ponding' on the grassy lawn 'Fairway' or the elevated putting green.

 Renovisions
These South Shore of Boston homeowners are no different than many recent clients who show an interest in upgrading their dated and aged bathrooms. They are looking to modernize, reflecting today’s bath trends but also desire increased re-sale value with new fixtures, tile and ventilation system. Given the time we spend in our baths, it is not surprising. (A recent Houzz, survey found that 60% of people occupy their bathrooms for at least one hour per day plus 58% of people surveyed said they use their smart phone or tablet to handle a multitude of activities.)
This stunning full bath Renovision involved replacing the existing builder-grade vanity, sink and faucet with striking dark blue cabinetry featuring a bank of three deep drawers on each side of a two-door sink base. This client likes the new standard vanity height, no 34.5” which allows more storage space for cosmetic and cleaning supply items.
Silestone’s Blanco Zeus countertop clearly modernizes the look and feel of this bath and doesn’t take away from the grey wood-look planked porcelain tiled floor which is on trend. The tub/shower walls with niche for shampoos and 3”x6” white subway tiles reflect a classic, clean and fresh look. The curved shower rod provides additional room while showering and its chrome finish ties in with the new shiny fixtures.
Adding a few architectural elements definitely enhanced this bath. Renovisions re-worked the existing closet space with a custom built piece which included open shelving to store bath towels and door(s) on the bottom to accommodate laundry hamper.
This furniture-look closet along with the window, trims and plantation shutters were color matched in the same white painted finish; stylish and sensible indeed!
 Robert Nebolon Architects
Interior view of a custom fabricated stainless steel soaking tub with stainless steel overflow spillway. Low windows allow the bather to see the garden when seated in the tub. wood changing bench is also a step up to the tub. Buddha surveys the entire scene.

 KD Landscape
If you like closely you can find Aldo the Frog, resting comfortably on his bench while he surveys the primary space. Landscape design by John Algozzini
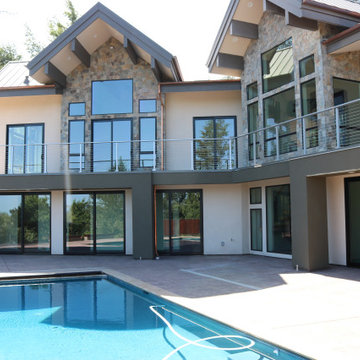


Inspiration for a transitional medium tone wood floor and brown floor dining room remodel in Nashville with gray walls

 True Scape Design
Steep Slope Landscaping
This is a permitted project in an Environmentally Critical Area of Seattle. Full survey and geotechnical reports were needed as well as changes to the best management practices during install.
 Nick Jackson
The Jose Castro House is an adobe home built in the Monterey Colonial style in 1840. It is located in San Juan Bautista, California.
Source: Library of Congress, Prints & Photographs Division, Historic American Buildings Survey
 Nick Jackson
The Jose Castro House is an adobe home built in the Monterey Colonial style in 1840. It is located in San Juan Bautista, California.
Source: Library of Congress, Prints & Photographs Division, Historic American Buildings Survey
 Beacon Homes of NJ
Mid-sized coastal gray three-story vinyl gable roof idea in New York with a shingle roof
9