
Search results for "Surviving" in Home Design Ideas
 Century Stair Company
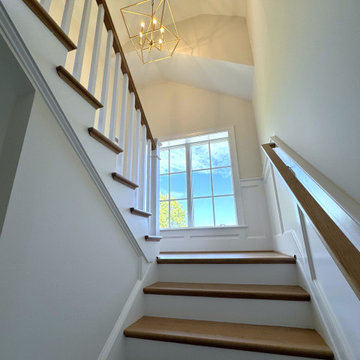
Traditional design elements have survived generations of shifting trends for a reason. This switchback staircase makes that case quietly. Box newels anchor the design with stateliness, while white painted risers and square balusters add definition to the natural white oak treads and handrail. Nothing here competes. Each element makes room for the next.
Set against a modern interior, the staircase doesn't feel out of place. It grounds it. A reminder that classic and contemporary don't have to choose sides.
1976-2026 © Century Stair Company
 Century Stair Company
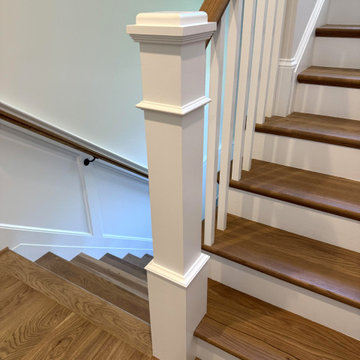
Traditional design elements have survived generations of shifting trends for a reason. This switchback staircase makes that case quietly. Box newels anchor the design with stateliness, while white painted risers and square balusters add definition to the natural white oak treads and handrail. Nothing here competes. Each element makes room for the next.
Set against a modern interior, the staircase doesn't feel out of place. It grounds it. A reminder that classic and contemporary don't have to choose sides.
1976-2026 © Century Stair Company
 Century Stair Company
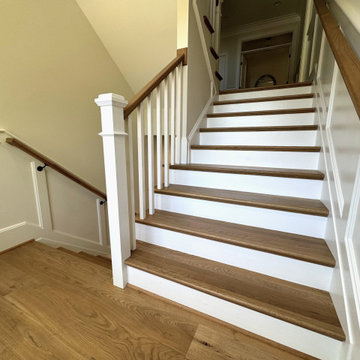
Traditional design elements have survived generations of shifting trends for a reason. This switchback staircase makes that case quietly. Box newels anchor the design with stateliness, while white painted risers and square balusters add definition to the natural white oak treads and handrail. Nothing here competes. Each element makes room for the next.
Set against a modern interior, the staircase doesn't feel out of place. It grounds it. A reminder that classic and contemporary don't have to choose sides.
1976-2026 © Century Stair Company
Find the right local pro for your project
 Century Stair Company
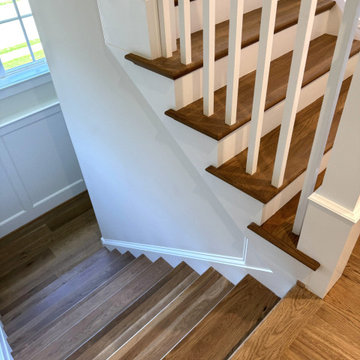
Traditional design elements have survived generations of shifting trends for a reason. This switchback staircase makes that case quietly. Box newels anchor the design with stateliness, while white painted risers and square balusters add definition to the natural white oak treads and handrail. Nothing here competes. Each element makes room for the next.
Set against a modern interior, the staircase doesn't feel out of place. It grounds it. A reminder that classic and contemporary don't have to choose sides.
1976-2026 © Century Stair Company
 Century Stair Company
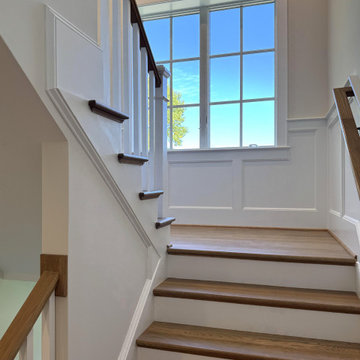
Traditional design elements have survived generations of shifting trends for a reason. This switchback staircase makes that case quietly. Box newels anchor the design with stateliness, while white painted risers and square balusters add definition to the natural white oak treads and handrail. Nothing here competes. Each element makes room for the next.
Set against a modern interior, the staircase doesn't feel out of place. It grounds it. A reminder that classic and contemporary don't have to choose sides.
1976-2026 © Century Stair Company
 Century Stair Company
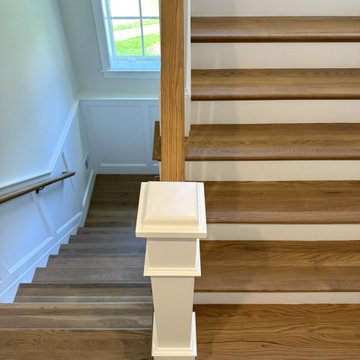
Traditional design elements have survived generations of shifting trends for a reason. This switchback staircase makes that case quietly. Box newels anchor the design with stateliness, while white painted risers and square balusters add definition to the natural white oak treads and handrail. Nothing here competes. Each element makes room for the next.
Set against a modern interior, the staircase doesn't feel out of place. It grounds it. A reminder that classic and contemporary don't have to choose sides.
1976-2026 © Century Stair Company
 Century Stair Company
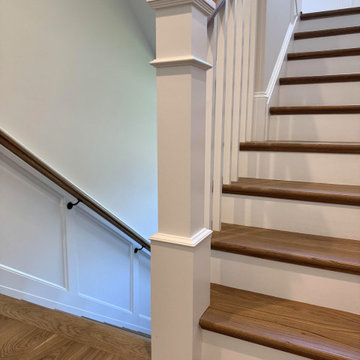
Traditional design elements have survived generations of shifting trends for a reason. This switchback staircase makes that case quietly. Box newels anchor the design with stateliness, while white painted risers and square balusters add definition to the natural white oak treads and handrail. Nothing here competes. Each element makes room for the next.
Set against a modern interior, the staircase doesn't feel out of place. It grounds it. A reminder that classic and contemporary don't have to choose sides.
1976-2026 © Century Stair Company
 Century Stair Company
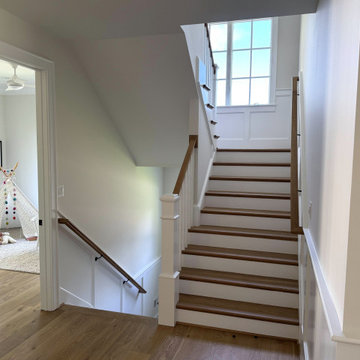
Traditional design elements have survived generations of shifting trends for a reason. This switchback staircase makes that case quietly. Box newels anchor the design with stateliness, while white painted risers and square balusters add definition to the natural white oak treads and handrail. Nothing here competes. Each element makes room for the next.
Set against a modern interior, the staircase doesn't feel out of place. It grounds it. A reminder that classic and contemporary don't have to choose sides.
1976-2026 © Century Stair Company
 Sweet Smiling Landscape Design
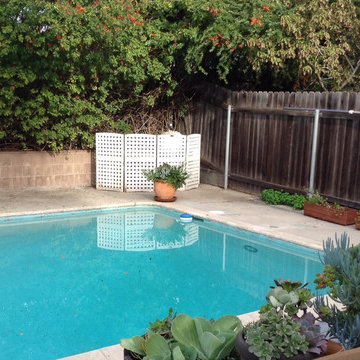
This small suburban yard was filled by a large swimming pool. The homeowner is extremely sensitive to the sun so she decided to trade out the pool for this intimate garden space. When this client is not traveling, she is hosting visitors, watching friends’ dogs, or hanging out with her grandchildren. Our job was to create an inviting space that is low maintenance, drought tolerant, and kid- and dog-friendly. Using gravel, concrete pavers, and a simple planting plan consisting of Mediterranean-adaptive plants, we created this design to fit the mid-century home. The gravel allows for the absorption of rainwater while providing a space for kids and dog to romp and play. Olive trees help shade and cool the space, providing a cozy area to gather with friends. The minimalist plantings survive on very little irrigation and require little more than an hour or two of puttering in the garden per season to maintain.
 Century Stair Company
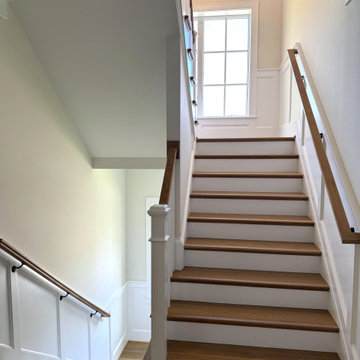
Traditional design elements have survived generations of shifting trends for a reason. This switchback staircase makes that case quietly. Box newels anchor the design with stateliness, while white painted risers and square balusters add definition to the natural white oak treads and handrail. Nothing here competes. Each element makes room for the next.
Set against a modern interior, the staircase doesn't feel out of place. It grounds it. A reminder that classic and contemporary don't have to choose sides.
1976-2026 © Century Stair Company
 Allegretti Architects, Inc.
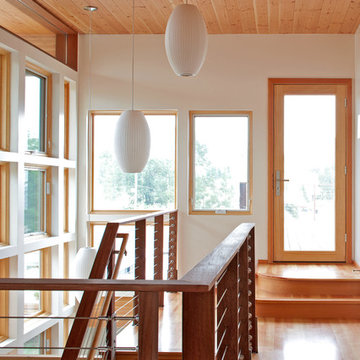
The Owners of a home that had been consumed by the moving dunes of Lake Michigan wanted a home that would not only stand the test of aesthetic time, but survive the vicissitudes of the environment.
With the assistance of the Michigan Department of Environmental Quality as well as the consulting civil engineer and the City of Grand Haven Zoning Department, a soil stabilization site plan was developed based on raising the new home’s main floor elevation by almost three feet, implementing erosion studies, screen walls and planting indigenous, drought tolerant xeriscaping. The screen walls, as well as the low profile of the home and the use of sand trapping marrum beachgrass all help to create a wind shadow buffer around the home and reduce blowing sand erosion and accretion.
The Owners wanted to minimize the stylistic baggage which consumes most “cottage” residences, and with the Architect created a home with simple lines focused on the view and the natural environment. Sustainable energy requirements on a budget directed the design decisions regarding the SIPs panel insulation, energy systems, roof shading, other insulation systems, lighting and detailing. Easily constructed and linear, the home harkens back to mid century modern pavilions with present day environmental sensitivities and harmony with the site.
James Yochum
 Allegretti Architects, Inc.
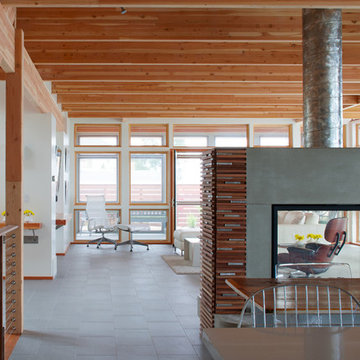
J The Owners of a home that had been consumed by the moving dunes of Lake Michigan wanted a home that would not only stand the test of aesthetic time, but survive the vicissitudes of the environment.
With the assistance of the Michigan Department of Environmental Quality as well as the consulting civil engineer and the City of Grand Haven Zoning Department, a soil stabilization site plan was developed based on raising the new home’s main floor elevation by almost three feet, implementing erosion studies, screen walls and planting indigenous, drought tolerant xeriscaping. The screen walls, as well as the low profile of the home and the use of sand trapping marrum beachgrass all help to create a wind shadow buffer around the home and reduce blowing sand erosion and accretion.
The Owners wanted to minimize the stylistic baggage which consumes most “cottage” residences, and with the Architect created a home with simple lines focused on the view and the natural environment. Sustainable energy requirements on a budget directed the design decisions regarding the SIPs panel insulation, energy systems, roof shading, other insulation systems, lighting and detailing. Easily constructed and linear, the home harkens back to mid century modern pavilions with present day environmental sensitivities and harmony with the site.
ames Yochum

 Seura
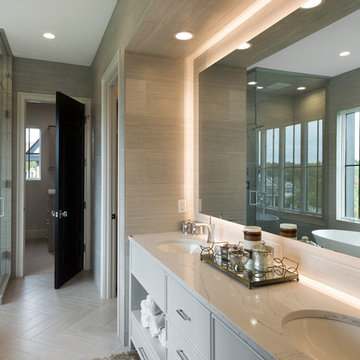
SeuraFeatured in the 2016 Fall Parade of Homes in Edina, Minnesota, this $2.6M home is a beauty. Featuring the latest in contemporary design and custom finishes, this 2016 Reggie Award-winning home boasts the best in home technology.
Built by Carl M. Hansen Companies with integration support from AVID Audio Visual, the home was one of four homes in the area considered an “Artisan” home.
Séura technology was incorporated indoors and out. Elegant custom back-lighting on the TV Mirror creates an soft glow for the modern master suite. Also, the Séura Storm Ultra Bright outdoor television is rated to survive down to -30 degrees: tough enough for even Minnesota winter temperatures.
 KMS Gardens and Design
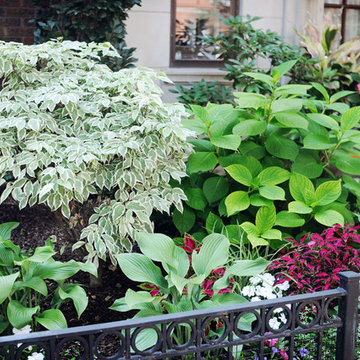
A mixed shrub, perennial and annual border creates texture and color for the summer season.
Photo of a mid-sized traditional partial sun side yard formal garden in Chicago for summer.
Photo of a mid-sized traditional partial sun side yard formal garden in Chicago for summer.
 DDLA Design Landscape Architecture
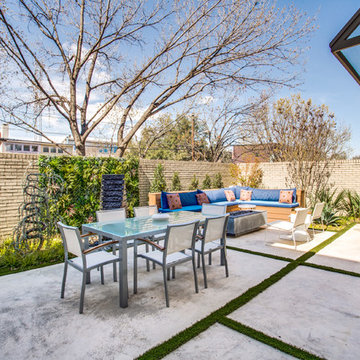
Located in the Uptown area of Dallas, this modern townhome features a new outdoor living area providing a private retreat for an owner retreat and entertaining. The space includes an outdoor cooking area, dining, fountain, built-in seating area and linear fire pit.
 UpScapers: Landscape, Elevated
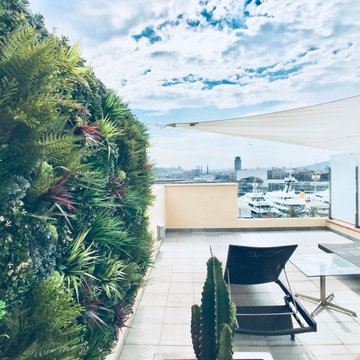
A green wall was desired to heighten the mood of paramount luxury. The owners explored various options to incorporate greenery into the space and found Vistafolia to be the perfect, ‘obvious’ solution.
The owners found Vistafolia's UV-stable panels to be just the right cladding product for the concrete wall, which is exposed to direct sunlight from 11 am onwards. Temperatures can also soar to above 100 degree Fahrenheit in the summer months, making the rooftop environment inhospitable for real plants. With our maintenance-free and weather-resistant signature panels, they need not worry about plant survival and watering, especially during the peak summer season. The UV-protected panels deliver vibrant green year-round, creating an uplifting atmosphere for guests enjoying the spectacular rooftop views.
 Seura
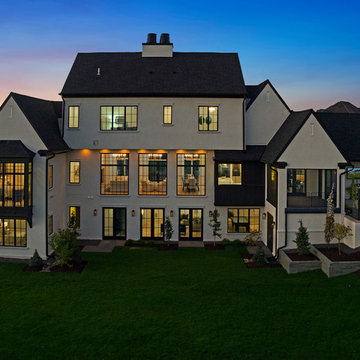
SeuraFeatured in the 2016 Fall Parade of Homes in Edina, Minnesota, this $2.6M home is a beauty. Featuring the latest in contemporary design and custom finishes, this 2016 Reggie Award-winning home boasts the best in home technology.
Built by Carl M. Hansen Companies with integration support from AVID Audio Visual, the home was one of four homes in the area considered an “Artisan” home.
Séura technology was incorporated indoors and out. Elegant custom back-lighting on the TV Mirror creates an soft glow for the modern master suite. Also, the Séura Storm Ultra Bright outdoor television is rated to survive down to -30 degrees: tough enough for even Minnesota winter temperatures.
 UpScapers: Landscape, Elevated
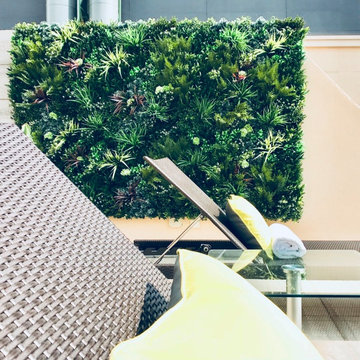
A green wall was desired to heighten the mood of paramount luxury. The owners explored various options to incorporate greenery into the space and found Vistafolia to be the perfect, ‘obvious’ solution.
The owners found Vistafolia's UV-stable panels to be just the right cladding product for the concrete wall, which is exposed to direct sunlight from 11 am onwards. Temperatures can also soar to above 100 degree Fahrenheit in the summer months, making the rooftop environment inhospitable for real plants. With our maintenance-free and weather-resistant signature panels, they need not worry about plant survival and watering, especially during the peak summer season. The UV-protected panels deliver vibrant green year-round, creating an uplifting atmosphere for guests enjoying the spectacular rooftop views.
 UpScapers: Landscape, Elevated

A green wall was desired to heighten the mood of paramount luxury. The owners explored various options to incorporate greenery into the space and found Vistafolia to be the perfect, ‘obvious’ solution.
The owners found Vistafolia's UV-stable panels to be just the right cladding product for the concrete wall, which is exposed to direct sunlight from 11 am onwards. Temperatures can also soar to above 100 degree Fahrenheit in the summer months, making the rooftop environment inhospitable for real plants. With our maintenance-free and weather-resistant signature panels, they need not worry about plant survival and watering, especially during the peak summer season. The UV-protected panels deliver vibrant green year-round, creating an uplifting atmosphere for guests enjoying the spectacular rooftop views.
35