
Search results for "Susan laminate" in Home Design Ideas
 RIVA
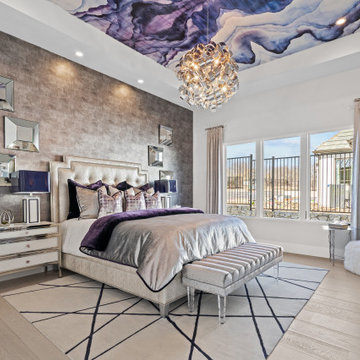
This gorgeous one-story home made it to the front cover of Fort Worth Magazine on its 2022 Dream Street edition. Featuring Pearl by RIVA, the vibrant white stands out among metals and print patterns.
Color: Pearl.
Collection: RIVA MAX (10’’).
Interior designer: Susan Semmelmann Interiors.
Photo credits: John Walsh Photographer.
 Mackey Design
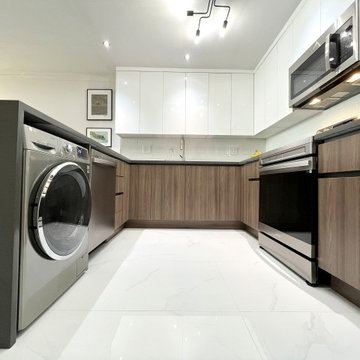
Mid-sized minimalist u-shaped porcelain tile, white floor and vaulted ceiling open concept kitchen photo in Miami with an undermount sink, flat-panel cabinets, white cabinets, quartz countertops, white backsplash, ceramic backsplash, stainless steel appliances, a peninsula and gray countertops
 West Designs - Full Service K+B Designer/Builder
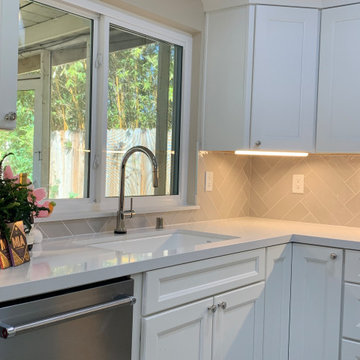
Corner upper & lower cabs offer maximum storage.
Inspiration for a large transitional laminate floor, beige floor and vaulted ceiling eat-in kitchen remodel in Sacramento with a double-bowl sink, shaker cabinets, blue cabinets, quartz countertops, beige backsplash, porcelain backsplash, stainless steel appliances, an island and white countertops
Inspiration for a large transitional laminate floor, beige floor and vaulted ceiling eat-in kitchen remodel in Sacramento with a double-bowl sink, shaker cabinets, blue cabinets, quartz countertops, beige backsplash, porcelain backsplash, stainless steel appliances, an island and white countertops
Find the right local pro for your project

 Kitchen Saver
This kitchen was refaced with white laminate in a classic design. A glaze on the doors highlights the details of the design, and crown moulding adds a finished look to the room. A lazy susan allows the full space of a corner cabinet to be easy to access storage.
See more at https://www.kitchensaver.com/kitchen/westminster-md/

 Before and After Builders, Inc.
Custom built island cabinet!
Inspiration for a large transitional u-shaped laminate floor and beige floor eat-in kitchen remodel with a farmhouse sink, shaker cabinets, dark wood cabinets, quartz countertops, gray backsplash, porcelain backsplash, stainless steel appliances and an island
Inspiration for a large transitional u-shaped laminate floor and beige floor eat-in kitchen remodel with a farmhouse sink, shaker cabinets, dark wood cabinets, quartz countertops, gray backsplash, porcelain backsplash, stainless steel appliances and an island

 Susan Yeley Homes
Gina Rogers
Mid-sized transitional l-shaped vinyl floor open concept kitchen photo in Indianapolis with a farmhouse sink, raised-panel cabinets, white cabinets, solid surface countertops, white appliances and no island
Mid-sized transitional l-shaped vinyl floor open concept kitchen photo in Indianapolis with a farmhouse sink, raised-panel cabinets, white cabinets, solid surface countertops, white appliances and no island
 Before and After Builders, Inc.
Adjustable shelves in the wall cabinets!
Large transitional u-shaped laminate floor and beige floor eat-in kitchen photo with a farmhouse sink, shaker cabinets, dark wood cabinets, quartz countertops, gray backsplash, porcelain backsplash, stainless steel appliances and an island
Large transitional u-shaped laminate floor and beige floor eat-in kitchen photo with a farmhouse sink, shaker cabinets, dark wood cabinets, quartz countertops, gray backsplash, porcelain backsplash, stainless steel appliances and an island


 Kitchen Saver
This kitchen was refaced with white laminate in a classic design. A glaze on the doors highlights the details of the design, and crown moulding adds a finished look to the room. A lazy susan allows the full space of a corner cabinet to be easy to access storage.
See more at https://www.kitchensaver.com/kitchen/westminster-md/
 Before and After Builders, Inc.
Base cabinet pullout drawers!
Eat-in kitchen - large transitional u-shaped laminate floor and beige floor eat-in kitchen idea with a farmhouse sink, shaker cabinets, dark wood cabinets, quartz countertops, gray backsplash, porcelain backsplash, stainless steel appliances and an island
Eat-in kitchen - large transitional u-shaped laminate floor and beige floor eat-in kitchen idea with a farmhouse sink, shaker cabinets, dark wood cabinets, quartz countertops, gray backsplash, porcelain backsplash, stainless steel appliances and an island
 Cal Green Remodeling
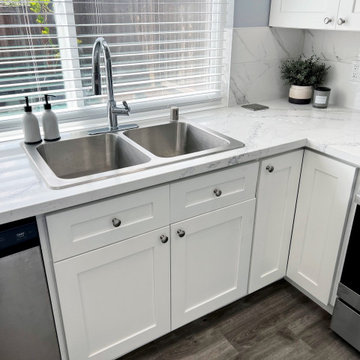
Modern kitchen remodel in gray, blue, and white, with stainless appliances, shaker cabinets, laminate flooring, new double pain windows, pop up outlets, flush mount canned lighting, lazy Susan, pull out trash draw and stainless vent hood.

 User
Eat-in kitchen - large craftsman galley light wood floor eat-in kitchen idea in DC Metro with green backsplash, green walls, an undermount sink, shaker cabinets, medium tone wood cabinets, granite countertops, ceramic backsplash, paneled appliances and an island

 Athens Kitchen & Bath
This historic home was updated with a brand new kitchen featuring Woodmode / Brookhaven Cabinetry in the Edgemont recessed full overlay doorstyle and Nordic White painted finish, laminate 'Oiled Soapstone' countertops and white subway tile. Clean lines and a subtle color palette evoke timeless elegance and allow for pops of color in accessories and decor.

 Patterson and Smith Construction, Inc.
Susan Teare, photographer
Example of a mid-sized trendy master porcelain tile and gray floor alcove shower design in Burlington with flat-panel cabinets, gray cabinets, gray walls, an undermount sink, quartz countertops and a hinged shower door
Example of a mid-sized trendy master porcelain tile and gray floor alcove shower design in Burlington with flat-panel cabinets, gray cabinets, gray walls, an undermount sink, quartz countertops and a hinged shower door

Sponsored
Columbus, OH
Free consultation for landscape design!

Peabody Landscape Group
Columbus' Reliable Landscape Design & Contracting
 Kitchen Saver
This kitchen had a big transition! Walls, soffits, laminate countertops and the old tile backsplash were all torn out and a doorway was widened to make room for the ‘new’ improved kitchen. Granite countertops were installed and an 18 gauge stainless steel apron sink was added. Functional as well as striking, the large undermount sink has a built in soap dispenser, water filter and insta-hot faucet.
New cabinets were added and both new and existing cabinets were refaced in white with new Amesbury doors and drawer fronts added. Indie the cabinets, full extension rollouts and a lazy susan were added to upgrade the storage capabilities.

 Transitions Kitchens and Baths
This laundry room design is exactly what every home needs! As a dedicated utility, storage, and laundry room, it includes space to store laundry supplies, pet products, and much more. It also incorporates a utility sink, countertop, and dedicated areas to sort dirty clothes and hang wet clothes to dry. The space also includes a relaxing bench set into the wall of cabinetry.
Photos by Susan Hagstrom
 Before and After Builders, Inc.
Island has base pullout drawers on kitchen side!
Inspiration for a large transitional u-shaped laminate floor and beige floor eat-in kitchen remodel with a farmhouse sink, shaker cabinets, dark wood cabinets, quartz countertops, gray backsplash, porcelain backsplash, stainless steel appliances and an island
Inspiration for a large transitional u-shaped laminate floor and beige floor eat-in kitchen remodel with a farmhouse sink, shaker cabinets, dark wood cabinets, quartz countertops, gray backsplash, porcelain backsplash, stainless steel appliances and an island
 Kitchen Saver
This kitchen was refaced with white laminate in a classic design. A glaze on the doors highlights the details of the design, and crown moulding adds a finished look to the room. A lazy susan allows the full space of a corner cabinet to be easy to access storage.
See more at https://www.kitchensaver.com/kitchen/westminster-md/

Sponsored
Columbus, OH
Free consultation for landscape design!
Peabody Landscape Group
Columbus' Reliable Landscape Design & Contracting
 Before and After Builders, Inc.
Dovetail construction with full extension soft close glides!
Example of a large transitional u-shaped laminate floor and beige floor eat-in kitchen design with a farmhouse sink, shaker cabinets, dark wood cabinets, quartz countertops, gray backsplash, porcelain backsplash, stainless steel appliances and an island
Example of a large transitional u-shaped laminate floor and beige floor eat-in kitchen design with a farmhouse sink, shaker cabinets, dark wood cabinets, quartz countertops, gray backsplash, porcelain backsplash, stainless steel appliances and an island
 Before and After Builders, Inc.
Island has adjustable shelves on the dining room side!
Inspiration for a large transitional u-shaped laminate floor and beige floor eat-in kitchen remodel with a farmhouse sink, shaker cabinets, dark wood cabinets, quartz countertops, gray backsplash, porcelain backsplash, stainless steel appliances and an island
Inspiration for a large transitional u-shaped laminate floor and beige floor eat-in kitchen remodel with a farmhouse sink, shaker cabinets, dark wood cabinets, quartz countertops, gray backsplash, porcelain backsplash, stainless steel appliances and an island
 Kitchen Saver
This kitchen was refaced with white laminate in a classic design. A glaze on the doors highlights the details of the design, and crown moulding adds a finished look to the room. A lazy susan allows the full space of a corner cabinet to be easy to access storage.
See more at https://www.kitchensaver.com/kitchen/westminster-md/
10