
Search results for "Susan laminate" in Home Design Ideas
 Welling Kitchen, Bath & Floor
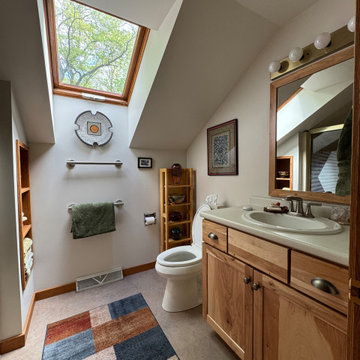
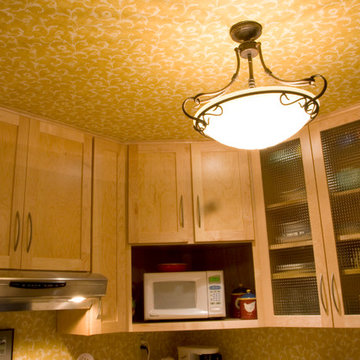
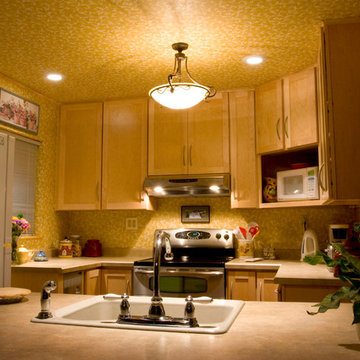
L-shaped vinyl floor and gray floor kitchen pantry photo with a double-bowl sink, shaker cabinets, medium tone wood cabinets, laminate countertops, stainless steel appliances, no island and gray countertops

 Kitchen & Floor Decor
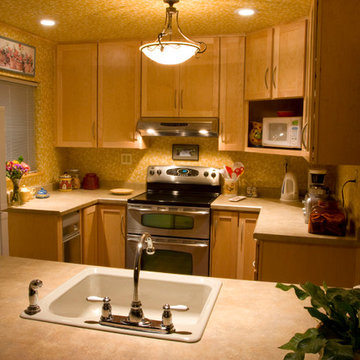
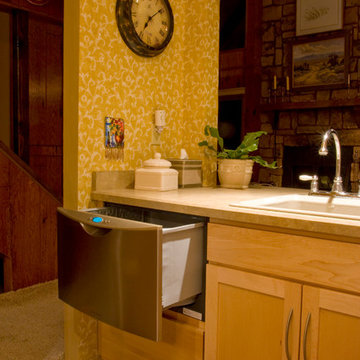
A cozy little lake kitchen received a much desired renovation this winter. Great Northern Cabinetry's natural Character Hickory cabinets in their Independence door style catch your eye right away. These are topped off nicely by Wilsonart Laminate countertops in Depp Spring while resting atop Karndean's Davinci luxury vinyl plants in Scorched Oak. Graphite hardware, a stainless steel sink, and chrome faucet bring all the elements together with the appliances. A highlight in this kitchen is the Rev-A-Shelf half moon lazy susan that allows the homeowner to make use of every inch of the smaller space.

 Susan Lachance Interior Design
Brantley Photography
Inspiration for a contemporary freestanding desk light wood floor, beige floor and tray ceiling home office remodel in Miami
Inspiration for a contemporary freestanding desk light wood floor, beige floor and tray ceiling home office remodel in Miami
Find the right local pro for your project
 Kitchen & Floor Decor
A cozy little lake kitchen received a much desired renovation this winter. Great Northern Cabinetry's natural Character Hickory cabinets in their Independence door style catch your eye right away. These are topped off nicely by Wilsonart Laminate countertops in Depp Spring while resting atop Karndean's Davinci luxury vinyl plants in Scorched Oak. Graphite hardware, a stainless steel sink, and chrome faucet bring all the elements together with the appliances. A highlight in this kitchen is the Rev-A-Shelf half moon lazy susan that allows the homeowner to make use of every inch of the smaller space.

 Susan Mackenzie Interiors
When the client purchased this home, the Great Room was all Taupe from carpet to walls to ceiling. We began with a color consult to warm the space up - the arched window niche is painted a darker shade of the new wall color. Carpet was replaced with click together laminate "ceramic" tile. New sofas were chosen from Gates Furnishings in Grants Pass. New area rugs to define use areas. New window coverings and decorative valances (not visible in this photo) completed the transformation.
Photo: Susan Mackenzie


Sponsored
Columbus, OH
Free consultation for landscape design!

Peabody Landscape Group
Franklin County's Reliable Landscape Design & Contracting

 Crystal Kitchen + Bath
We wanted to showcase a fun multi-purpose room, combining a laundry room, pet supplies/bed and wrapping paper center.
Using Current frame-less cabinets, we show as much of the product as possible in a small space:
Lazy susan
Stack of 4 drawers (each drawer being a different box and glide offered in the line)
Pull out ironing board
Stacked washer and dryer
Clothes rod for both hanging clothes and wrapping paper
Open shelves
Square corner wall
Pull out hamper baskets
Pet bed
Tip up door
Open shelves with pull out hampers
We also wanted to combine cabinet materials with high gloss white laminate upper cabinets and Spokane lower cabinets. Keeping a budget in mind, plastic laminate counter tops with white wood-grain imprint and a top-mounted sink were used.
 Kitchen & Floor Decor
A cozy little lake kitchen received a much desired renovation this winter. Great Northern Cabinetry's natural Character Hickory cabinets in their Independence door style catch your eye right away. These are topped off nicely by Wilsonart Laminate countertops in Depp Spring while resting atop Karndean's Davinci luxury vinyl plants in Scorched Oak. Graphite hardware, a stainless steel sink, and chrome faucet bring all the elements together with the appliances. A highlight in this kitchen is the Rev-A-Shelf half moon lazy susan that allows the homeowner to make use of every inch of the smaller space.

Sponsored
Sunbury, OH

J.Holderby - Renovations
Franklin County's Leading General Contractors - 2X Best of Houzz!

 Susan Yeley Homes
Gina Rogers
Living room - mid-sized transitional open concept vinyl floor living room idea in Indianapolis with beige walls and a wall-mounted tv
Living room - mid-sized transitional open concept vinyl floor living room idea in Indianapolis with beige walls and a wall-mounted tv
 Susan Yeley Homes
Gina Rogers
Example of a mid-sized transitional open concept vinyl floor living room design in Indianapolis with beige walls and a wall-mounted tv
Example of a mid-sized transitional open concept vinyl floor living room design in Indianapolis with beige walls and a wall-mounted tv
 Kitchen & Floor Decor
Karndean DaVinci luxury vinyl plank in Scorched Oak
Example of a mountain style kitchen design in Minneapolis
Example of a mountain style kitchen design in Minneapolis



 Kitchen & Bath Trends of Kansas, LLC
Cabinetry inserts add function to corner cabinets. Always remember to get the most out of those corner cabinets by using inserts. StudioK
Example of a classic l-shaped eat-in kitchen design in Kansas City with an undermount sink, raised-panel cabinets, laminate countertops, black appliances and dark wood cabinets
Example of a classic l-shaped eat-in kitchen design in Kansas City with an undermount sink, raised-panel cabinets, laminate countertops, black appliances and dark wood cabinets

 Susan Reddick Design, Inc.
A detail shot of the bedside table of the Guest House Bedroom at a Greek Revival Residence in Cambridge, Massachusetts. Two flower arrangements, one tall, one lower, create a pretty casual look. The laminated linen shade by Blanche P. Field, is trimmed to complement the room's color scheme.
Photography: Greg Premru

7