
Search results for "Susan laminate" in Home Design Ideas


 Nordic Builders Inc
Mother in law moving into lower level. We did this small kitchenette considering undersized appliances. Features Maple cabinets with natural finish, slide out spice rack, lazy susan, undermount stainless steel sink, tile backsplash

 Susan Yeley Homes
Gina Rogers
Inspiration for a mid-sized transitional l-shaped vinyl floor open concept kitchen remodel in Indianapolis with a farmhouse sink, raised-panel cabinets, white cabinets, solid surface countertops, white appliances and no island
Inspiration for a mid-sized transitional l-shaped vinyl floor open concept kitchen remodel in Indianapolis with a farmhouse sink, raised-panel cabinets, white cabinets, solid surface countertops, white appliances and no island
Find the right local pro for your project
 Susan Yeley Homes
Gina Rogers
Mid-sized transitional l-shaped vinyl floor open concept kitchen photo in Indianapolis with a farmhouse sink, raised-panel cabinets, white cabinets, solid surface countertops, white appliances and no island
Mid-sized transitional l-shaped vinyl floor open concept kitchen photo in Indianapolis with a farmhouse sink, raised-panel cabinets, white cabinets, solid surface countertops, white appliances and no island
 Susan Yeley Homes
Gina Rogers
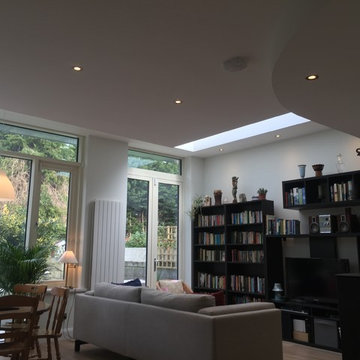
Inspiration for a mid-sized transitional open concept vinyl floor living room remodel in Indianapolis with beige walls and a wall-mounted tv
Inspiration for a mid-sized transitional open concept vinyl floor living room remodel in Indianapolis with beige walls and a wall-mounted tv

Sponsored
Columbus, OH
Free consultation for landscape design!

Peabody Landscape Group
Franklin County's Reliable Landscape Design & Contracting


 The Ranch Mine
Photo by Roehner + Ryan
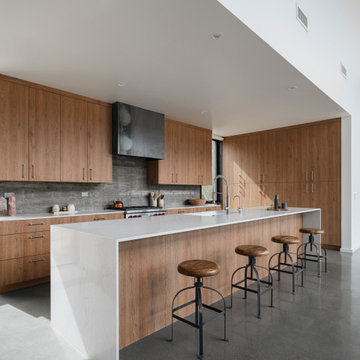
Example of a minimalist concrete floor kitchen design in Phoenix with flat-panel cabinets, medium tone wood cabinets, quartz countertops, gray backsplash and white countertops
Example of a minimalist concrete floor kitchen design in Phoenix with flat-panel cabinets, medium tone wood cabinets, quartz countertops, gray backsplash and white countertops
 Susan Yeley Homes
Gina Rogers
Mid-sized transitional l-shaped vinyl floor open concept kitchen photo in Indianapolis with a farmhouse sink, raised-panel cabinets, white cabinets, solid surface countertops, white appliances and no island
Mid-sized transitional l-shaped vinyl floor open concept kitchen photo in Indianapolis with a farmhouse sink, raised-panel cabinets, white cabinets, solid surface countertops, white appliances and no island

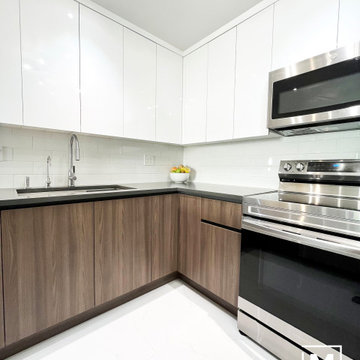
 Mackey Design
Example of a mid-sized minimalist u-shaped porcelain tile, white floor and vaulted ceiling open concept kitchen design in Miami with an undermount sink, flat-panel cabinets, white cabinets, quartz countertops, white backsplash, ceramic backsplash, stainless steel appliances, a peninsula and gray countertops



 DreamMaker Bath & Kitchen Bay Area
Lazy Susan storage options help make organization a breeze. Under-mounted charging stations for cell phone and i-pad plugs are convenient.
Inspiration for a mid-sized transitional u-shaped laminate floor and brown floor eat-in kitchen remodel in San Francisco with a drop-in sink, shaker cabinets, white cabinets, quartz countertops, beige backsplash, glass tile backsplash, stainless steel appliances, an island and multicolored countertops
Inspiration for a mid-sized transitional u-shaped laminate floor and brown floor eat-in kitchen remodel in San Francisco with a drop-in sink, shaker cabinets, white cabinets, quartz countertops, beige backsplash, glass tile backsplash, stainless steel appliances, an island and multicolored countertops

 Wisconsin Building Supply
Lyndsey Kampen- Kitchen Designer
Wisconsin Building Supply, Onalaska, WI
The St. Augustine door style from Dura Supreme cabinetry transformed this kitchen into a warm inviting gathering place for friends and family. Storage was a top priority for this small kitchen, therefore many of the cabinets offer a hidden storage gem- two tiered wood cutlery tray, base recycle cabinet, tray divider, base swing up mixer shelf, roll out shelves a tall pantry and a lazy susan. The peninsula offers seating for two and allows guests to visit with the chef. Luxury vinyl tile was used on the floor and a Wilsonart HD Laminate countertop in Summer Carnival with a stainless steel under-mount sink amps up the high end feel without breaking the bank especially when topped off with the applied edge profile that allowed all sides of the peninsula to be receive that beautiful cascade edge.
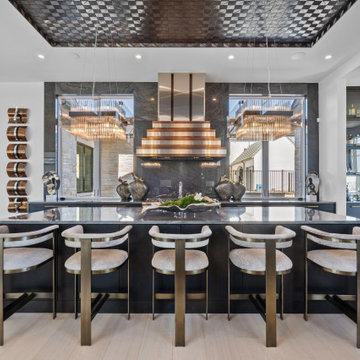
 RIVA
This gorgeous one-story home made it to the front cover of Fort Worth Magazine on its 2022 Dream Street edition. Featuring Pearl by RIVA, the vibrant white stands out among metals and print patterns.
Color: Pearl.
Collection: RIVA MAX (10’’).
Interior designer: Susan Semmelmann Interiors.
Photo credits: John Walsh Photographer.

 Before and After Builders, Inc.
Adjustable shelving in all wall cabinets!
Large transitional u-shaped laminate floor and beige floor eat-in kitchen photo with a farmhouse sink, shaker cabinets, dark wood cabinets, quartz countertops, gray backsplash, porcelain backsplash, stainless steel appliances and an island
Large transitional u-shaped laminate floor and beige floor eat-in kitchen photo with a farmhouse sink, shaker cabinets, dark wood cabinets, quartz countertops, gray backsplash, porcelain backsplash, stainless steel appliances and an island

Sponsored
Columbus, OH
Free consultation for landscape design!
Peabody Landscape Group
Franklin County's Reliable Landscape Design & Contracting
 Before and After Builders, Inc.
Adjustable shelves in the corner wall cabinet!
Large transitional u-shaped laminate floor and beige floor eat-in kitchen photo with a farmhouse sink, shaker cabinets, dark wood cabinets, quartz countertops, gray backsplash, porcelain backsplash, stainless steel appliances and an island
Large transitional u-shaped laminate floor and beige floor eat-in kitchen photo with a farmhouse sink, shaker cabinets, dark wood cabinets, quartz countertops, gray backsplash, porcelain backsplash, stainless steel appliances and an island
 Before and After Builders, Inc.
Double garbage can pullout base!
Example of a large transitional u-shaped laminate floor and beige floor eat-in kitchen design with a farmhouse sink, shaker cabinets, dark wood cabinets, quartz countertops, gray backsplash, porcelain backsplash, stainless steel appliances and an island
Example of a large transitional u-shaped laminate floor and beige floor eat-in kitchen design with a farmhouse sink, shaker cabinets, dark wood cabinets, quartz countertops, gray backsplash, porcelain backsplash, stainless steel appliances and an island
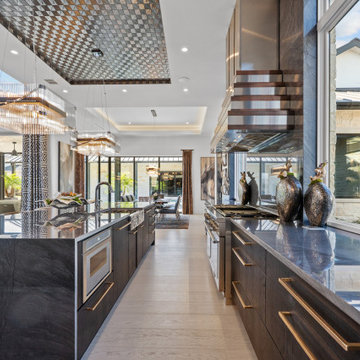 RIVA
This gorgeous one-story home made it to the front cover of Fort Worth Magazine on its 2022 Dream Street edition. Featuring Pearl by RIVA, the vibrant white stands out among metals and print patterns.
Color: Pearl.
Collection: RIVA MAX (10’’).
Interior designer: Susan Semmelmann Interiors.
Photo credits: John Walsh Photographer.
9