
Search results for "Susan laminate" in Home Design Ideas

 Kitchen Saver
This kitchen was refaced with Italian laminate. This is the Roma door in white chocolate, with a light neutral granite countertop. Storage optimizers include rollouts, a tip-out tray at the sink and a lazy susan.
 Kitchen Saver
This kitchen was refaced with Italian laminate. This is the Roma door in white chocolate, with a light neutral granite countertop. Storage optimizers include rollouts, a tip-out tray at the sink and a lazy susan.
 Kitchen Saver
This kitchen was refaced with Italian laminate. This is the Roma door in white chocolate, with a light neutral granite countertop. Storage optimizers include rollouts, a tip-out tray at the sink and a lazy susan.
Find the right local pro for your project
 Kitchen Saver
This kitchen was refaced with Italian laminate. This is the Roma door in white chocolate, with a light neutral granite countertop. Storage optimizers include rollouts, a tip-out tray at the sink and a lazy susan.
 Kitchen Saver
This kitchen was refaced with white laminate in a classic design. A glaze on the doors highlights the details of the design, and crown moulding adds a finished look to the room. A lazy susan allows the full space of a corner cabinet to be easy to access storage.
See more at https://www.kitchensaver.com/kitchen/westminster-md/
 Kitchen Saver
This kitchen was refaced with Italian laminate. This is the Roma door in white chocolate, with a light neutral granite countertop. Storage optimizers include rollouts, a tip-out tray at the sink and a lazy susan.
 Kitchen Saver
This kitchen was refaced with Italian laminate. This is the Roma door in white chocolate, with a light neutral granite countertop. Storage optimizers include rollouts, a tip-out tray at the sink and a lazy susan.

Sponsored
Columbus, OH
Free consultation for landscape design!

Peabody Landscape Group
Franklin County's Reliable Landscape Design & Contracting

 PBMcGee Electrical
Eat-in kitchen - mid-sized traditional galley light wood floor eat-in kitchen idea in Birmingham with a single-bowl sink, raised-panel cabinets, dark wood cabinets, wood countertops, brown backsplash, ceramic backsplash, stainless steel appliances and two islands
 Welling Kitchen, Bath & Floor
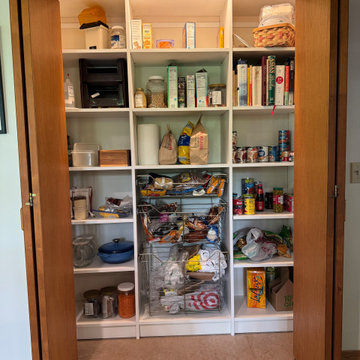
Example of a l-shaped vinyl floor and gray floor kitchen pantry design with a double-bowl sink, shaker cabinets, medium tone wood cabinets, laminate countertops, stainless steel appliances, no island and gray countertops
 Welling Kitchen, Bath & Floor
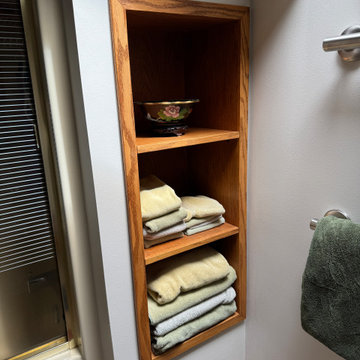
Inspiration for a l-shaped vinyl floor and gray floor kitchen pantry remodel with a double-bowl sink, shaker cabinets, medium tone wood cabinets, laminate countertops, stainless steel appliances, no island and gray countertops
 Welling Kitchen, Bath & Floor
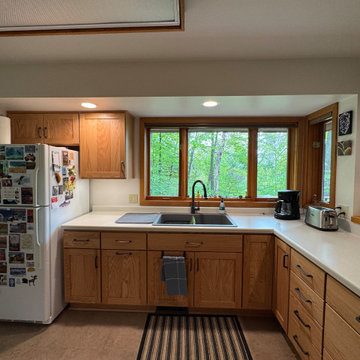
Inspiration for a l-shaped vinyl floor and gray floor kitchen pantry remodel with a double-bowl sink, shaker cabinets, medium tone wood cabinets, laminate countertops, stainless steel appliances, no island and gray countertops
 Welling Kitchen, Bath & Floor
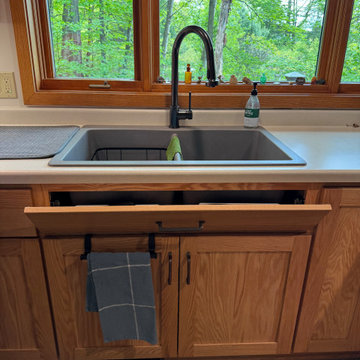
Inspiration for a l-shaped vinyl floor and gray floor kitchen pantry remodel with a double-bowl sink, shaker cabinets, medium tone wood cabinets, laminate countertops, stainless steel appliances, no island and gray countertops
 Welling Kitchen, Bath & Floor
Inspiration for a l-shaped vinyl floor and gray floor kitchen pantry remodel with a double-bowl sink, shaker cabinets, medium tone wood cabinets, laminate countertops, stainless steel appliances, no island and gray countertops

Sponsored
Columbus, OH
Free consultation for landscape design!
Peabody Landscape Group
Franklin County's Reliable Landscape Design & Contracting
 Welling Kitchen, Bath & Floor
Example of a l-shaped vinyl floor and gray floor kitchen pantry design with a double-bowl sink, shaker cabinets, medium tone wood cabinets, laminate countertops, stainless steel appliances, no island and gray countertops
 Welling Kitchen, Bath & Floor
Kitchen pantry - l-shaped vinyl floor and gray floor kitchen pantry idea with a double-bowl sink, shaker cabinets, medium tone wood cabinets, laminate countertops, stainless steel appliances, no island and gray countertops
 Welling Kitchen, Bath & Floor
L-shaped vinyl floor and gray floor kitchen pantry photo with a double-bowl sink, shaker cabinets, medium tone wood cabinets, laminate countertops, stainless steel appliances, no island and gray countertops
 Welling Kitchen, Bath & Floor
Inspiration for a l-shaped vinyl floor and gray floor kitchen pantry remodel with a double-bowl sink, shaker cabinets, medium tone wood cabinets, laminate countertops, stainless steel appliances, no island and gray countertops
Sponsored
Columbus, OH
Free consultation for landscape design!
Peabody Landscape Group
Franklin County's Reliable Landscape Design & Contracting

 Burton Works: Designer Cabinetry
Plenty of storage room in this pantry cabinet.
Mid-sized trendy l-shaped ceramic tile eat-in kitchen photo in Salt Lake City with an undermount sink, flat-panel cabinets, gray cabinets, quartz countertops, multicolored backsplash, glass tile backsplash, stainless steel appliances and an island
Mid-sized trendy l-shaped ceramic tile eat-in kitchen photo in Salt Lake City with an undermount sink, flat-panel cabinets, gray cabinets, quartz countertops, multicolored backsplash, glass tile backsplash, stainless steel appliances and an island
 Hingeworks
Back When Photography
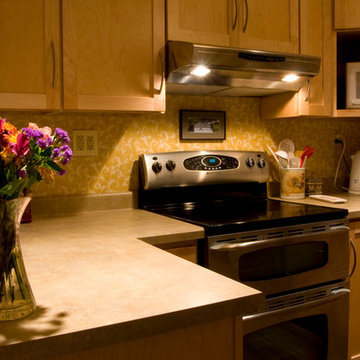
Example of a small trendy u-shaped home design design in Salt Lake City with a single-bowl sink, recessed-panel cabinets, light wood cabinets, laminate countertops, orange backsplash, stainless steel appliances, multicolored walls and no island
Example of a small trendy u-shaped home design design in Salt Lake City with a single-bowl sink, recessed-panel cabinets, light wood cabinets, laminate countertops, orange backsplash, stainless steel appliances, multicolored walls and no island

 Fco. Martin Designs, llc
The warmth and beauty of Natural Hickory makes this large kitchen space feel cozy and comfortable.Counter tops are Formica brand laminate with integrated sink. Cabinets are from the Chelsea line of Bayer Interior Woods, Sauk Center, MN.
6