
Search results for "Susan" in Home Design Ideas
 DreamMaker Bath & Kitchen
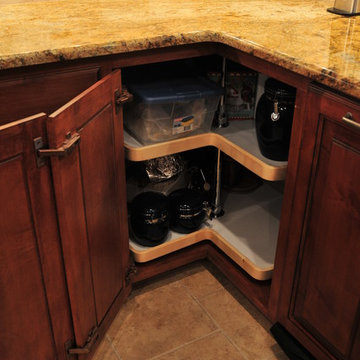
Pie shape lazy susan
Example of a mid-sized classic u-shaped ceramic tile eat-in kitchen design in Dallas with a double-bowl sink, raised-panel cabinets, dark wood cabinets, granite countertops, beige backsplash, stone tile backsplash, stainless steel appliances and an island
Example of a mid-sized classic u-shaped ceramic tile eat-in kitchen design in Dallas with a double-bowl sink, raised-panel cabinets, dark wood cabinets, granite countertops, beige backsplash, stone tile backsplash, stainless steel appliances and an island
 Counter Dimensions

Kitchen - transitional galley kitchen idea in Birmingham with an undermount sink, flat-panel cabinets, white cabinets, wood countertops, white backsplash, ceramic backsplash and paneled appliances
 Susan Brook Interiors
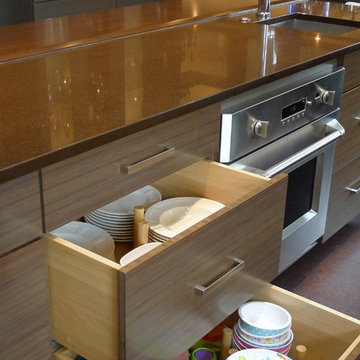

Huge re-model including taking ceiling from a flat ceiling to a complete transformation. Bamboo custom cabinetry was given a grey stain, mixed with walnut strip on the bar and the island given a different stain. Huge amounts of storage from deep pan corner drawers, roll out trash, coffee station, built in refrigerator, wine and alcohol storage, appliance garage, pantry and appliance storage, the amounts go on and on. Floating shelves with a back that just grabs the eye takes this kitchen to another level. The clients are thrilled with this huge difference from their original space.
Find the right local pro for your project
 Susan Brook Interiors

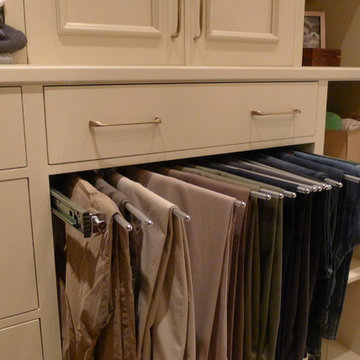
This walk through Master Dressing room has multiple storage areas, from pull down rods for higher hanging clothes, organized sock storage, double laundry hampers and swing out ironing board. The large mirrored door swings open to reveal costume jewelry storage. This was part of a very large remodel, the dressing room connects to the project Master Bathroom floating wall and Master with Sitting Room.


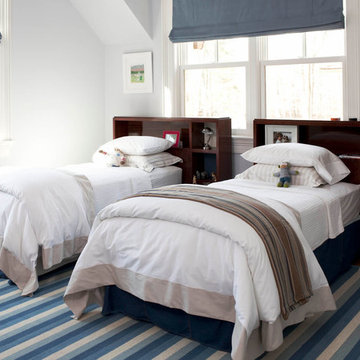

 Susan Yeley Homes
Gina Rogers
Mid-sized transitional l-shaped medium tone wood floor open concept kitchen photo in Indianapolis with a farmhouse sink, shaker cabinets, white cabinets, quartz countertops, multicolored backsplash, mosaic tile backsplash, stainless steel appliances and an island
Mid-sized transitional l-shaped medium tone wood floor open concept kitchen photo in Indianapolis with a farmhouse sink, shaker cabinets, white cabinets, quartz countertops, multicolored backsplash, mosaic tile backsplash, stainless steel appliances and an island

Sponsored
Columbus, OH
Free consultation for landscape design!

Peabody Landscape Group
Franklin County's Reliable Landscape Design & Contracting
 Tailored Living serving Akron/Canton

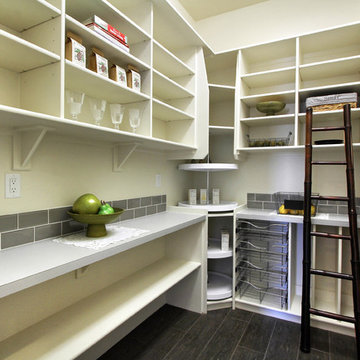
This pantry has lots of space for all items one may want or need in a pantry. The added lazy susan gives this space even more room for organisation and maneuverability in the corners, while the pass through door makes it easy to put groceries in the house from the car in the garage.

 Nicolette Jarquin, CKD
A corner lazy susan can give you big gains in storage space. Especially good for small appliances and tall pots. This lazy susan features a chrome rail edge for easy grip.
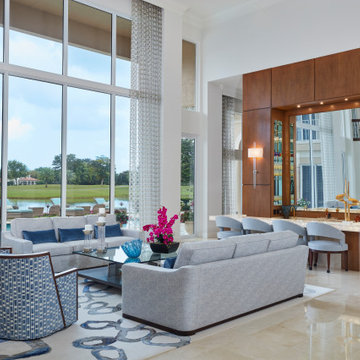
 Susan Lachance Interior Design
Brantley Photography
Inspiration for a contemporary open concept beige floor living room remodel in Miami with a bar and white walls
Inspiration for a contemporary open concept beige floor living room remodel in Miami with a bar and white walls

 Bower Leet Design
Architect of Record- Susan Bower
Interior Design- Susan Bower
Firm Of Record- Mitchell Wall
Contractor- Baran Construction
Photography- Sam Fentress
Trendy built-in desk medium tone wood floor and brown floor home office photo in St Louis with gray walls
Trendy built-in desk medium tone wood floor and brown floor home office photo in St Louis with gray walls

 Susan Glick Interiors
RESORT VIBE FOR MODERN OUTDOORS
This is an example of a modern landscaping in New York.
This is an example of a modern landscaping in New York.

Sponsored
Columbus, OH
Free consultation for landscape design!
Peabody Landscape Group
Franklin County's Reliable Landscape Design & Contracting

 Susan Brook Interiors
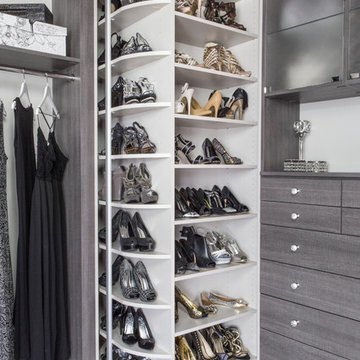
Organization has to be key in a dressing room as well as looking beautiful. This was achieved by form and function, just gorgeous.
Inspiration for a transitional closet remodel in Indianapolis
Inspiration for a transitional closet remodel in Indianapolis
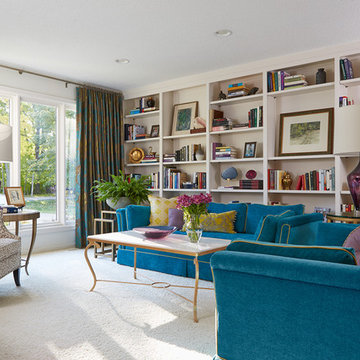
 Susan E. Brown Interior Design
Susan Gilmore Photography. Custom cocktail table by A.W. Hoyt Metal Arts and Textural Hues.
Inspiration for a mid-sized eclectic open concept carpeted family room library remodel in Minneapolis with white walls, no fireplace and no tv
Inspiration for a mid-sized eclectic open concept carpeted family room library remodel in Minneapolis with white walls, no fireplace and no tv
Sponsored
Columbus, OH
Free consultation for landscape design!
Peabody Landscape Group
Franklin County's Reliable Landscape Design & Contracting
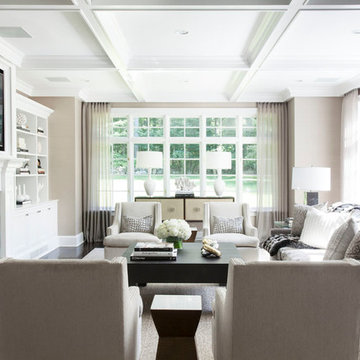

 Susan Clouse Interior Solutions
Created a large master bath suite by combining a bedroom next to the exiting bathroom. curb less shower entry, bench seat, niche, free standing tub, floor mount tub filler in gold finish, lighted mirrors, marble pattern porcelain tiles for easy maintenance, frame less shower glass floor to ceiling

33