
Search results for "Susan" in Home Design Ideas
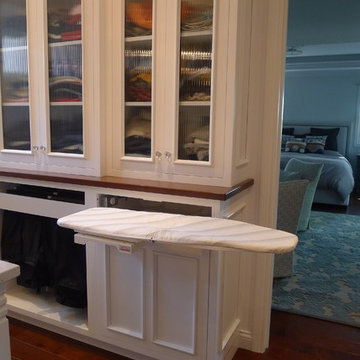
 Susan Brook Interiors
This walk through Master Dressing room has multiple storage areas, from pull down rods for higher hanging clothes, organized sock storage, double laundry hampers and swing out ironing board. The large mirrored door swings open to reveal costume jewelry storage. This was part of a very large remodel, the dressing room connects to the project Master Bathroom floating wall and Master with Sitting Room.

 America In-Home Closets
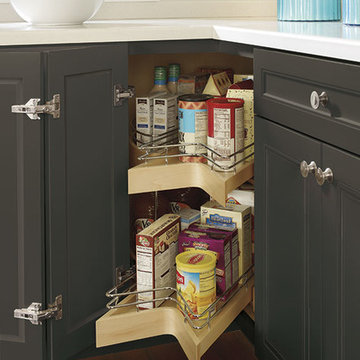
We completed this custom pantry for a client in Mequon, WI. It features white cabinetry and shelving with a lazy susan in the corner for optimal storage.
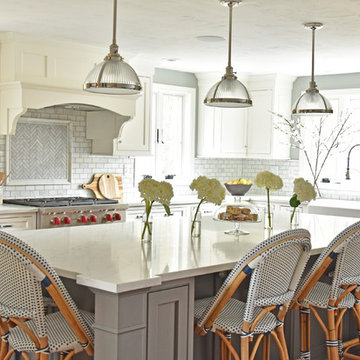
 Homestead Kitchens
Remodeling services by Dovetail Construction Corporation, Billerica MA
Elegant l-shaped kitchen photo in Boston with a farmhouse sink, quartz countertops, marble backsplash, stainless steel appliances, an island, shaker cabinets, white cabinets, gray backsplash and white countertops
Elegant l-shaped kitchen photo in Boston with a farmhouse sink, quartz countertops, marble backsplash, stainless steel appliances, an island, shaker cabinets, white cabinets, gray backsplash and white countertops
Find the right local pro for your project
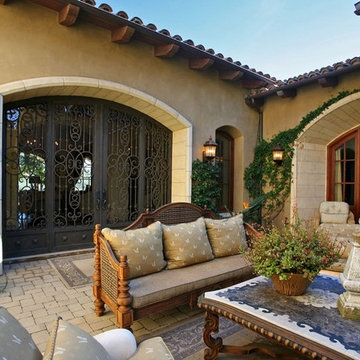
 Kern & Co. - Susan Spath Interior Design
Master interior and exterior designer Susan Spath created this Mediterranean inspired fine courtyard in a Rancho Santa Fe home. Fine furniture and accessories from Kern & Co. Solana Beach. Featuring hand carved sofas, classic wall sconces, archways, and a metal gate entryway with fine ironwork.
 Susan Brook Interiors
Huge re-model including taking ceiling from a flat ceiling to a complete transformation. Bamboo custom cabinetry was given a grey stain, mixed with walnut strip on the bar and the island given a different stain. Huge amounts of storage from deep pan corner drawers, roll out trash, coffee station, built in refrigerator, wine and alcohol storage, appliance garage, pantry and appliance storage, the amounts go on and on. Floating shelves with a back that just grabs the eye takes this kitchen to another level. The clients are thrilled with this huge difference from their original space.
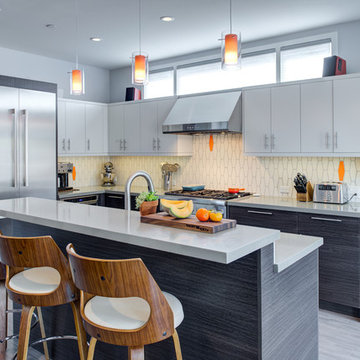
 Levitch Associates, Incorporated
Treve Johnson Photography
Trendy l-shaped light wood floor and gray floor kitchen photo in San Francisco with flat-panel cabinets, dark wood cabinets, white backsplash, stainless steel appliances, an island and gray countertops
Trendy l-shaped light wood floor and gray floor kitchen photo in San Francisco with flat-panel cabinets, dark wood cabinets, white backsplash, stainless steel appliances, an island and gray countertops


Sponsored
Columbus, OH
Free consultation for landscape design!

Peabody Landscape Group
Franklin County's Reliable Landscape Design & Contracting


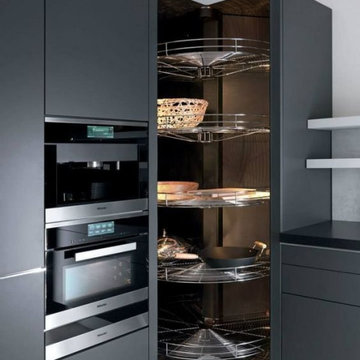
 Everingham Design
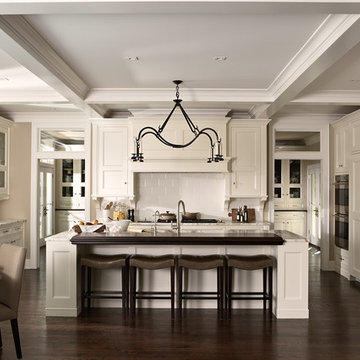
Kitchen - traditional kitchen idea in Columbus with flat-panel cabinets and gray cabinets

 Susan Wagner Designs
Concrete subway tiles handcrafted in our Santa Cruz, California studio alternate with bands of reflective jewel-tone glass.
Inspiration for a large modern single-wall medium tone wood floor kitchen pantry remodel in San Francisco with flat-panel cabinets, medium tone wood cabinets, no island, a drop-in sink, granite countertops, gray backsplash, cement tile backsplash and stainless steel appliances
Inspiration for a large modern single-wall medium tone wood floor kitchen pantry remodel in San Francisco with flat-panel cabinets, medium tone wood cabinets, no island, a drop-in sink, granite countertops, gray backsplash, cement tile backsplash and stainless steel appliances
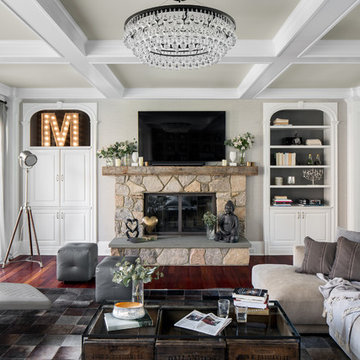
 KNOF design
Sean Litchfield
Example of a large classic enclosed dark wood floor family room library design in New York with gray walls, a standard fireplace, a stone fireplace and a wall-mounted tv
Example of a large classic enclosed dark wood floor family room library design in New York with gray walls, a standard fireplace, a stone fireplace and a wall-mounted tv


Sponsored
Columbus, OH
Free consultation for landscape design!
Peabody Landscape Group
Franklin County's Reliable Landscape Design & Contracting
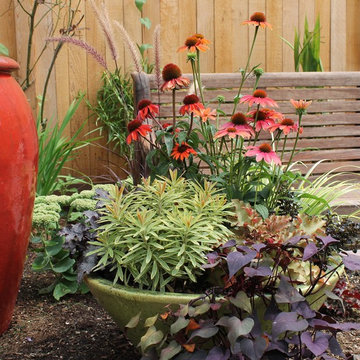


 Home & Garden Design, Atlanta - Danna Cain, ASLA
Curb appeal around mailbox. The boxwood and knockout rose were existing. We tied the two plants and spaces together by adding a bed of mixed annual begonias that echoed the color of the roses, softened that with blue flowering blue-&-blue sage, a perennial that blooms for 6 months. In the late summer, the area will really come a blaze of color when the rudbeckia black eyed susan along curb bloom also
Photographer: Danna Cain, Home & Garden Design, Inc.

 Partridge Fine Landscapes Ltd.
This is an example of a mid-sized rustic partial sun stone landscaping in Toronto.

 Simply Home Decorating
Our clients, a couple with four children, wanted to update their 1952 home with a mid-century feel, focusing on the main floor. The renovation emphasized enhancing finishes, optimizing storage, and maximizing seating in the dining and living areas. The entryway was designed to be inviting and practical, while the living room featured a statement sectional and a stunning terrazzo fireplace. The kitchen and dining area were transformed to be both functional and elegant, with playful touches like “Drunk Monkeys” wallpaper in the powder room.
Sponsored
Columbus, OH
Free consultation for landscape design!
Peabody Landscape Group
Franklin County's Reliable Landscape Design & Contracting

 Drake's 7 Dees Landscaping & Garden Center
Having such a large chunk of land to garden allows for prolific massings of perennials and the space to compliment them with pairings of contrasting plants. Here, Black-Eyed Susan, Crimson Pygmy Dwarf Barberry and Magic Carpet Spirea hold hands while Blue Star Creeper hugs (almost hidden) flagstone steppers. Photography by: Joe Hollowell
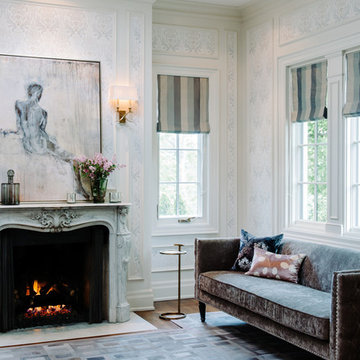
 Fine Interiors By Susan Inc.
Roman Blinds & Fabric By Fine Interiors By Susan Inc., Design By Timothy Johnson Design, Photography By Emma McIntryre
Example of a classic medium tone wood floor living room design in Toronto with multicolored walls and a standard fireplace
Example of a classic medium tone wood floor living room design in Toronto with multicolored walls and a standard fireplace
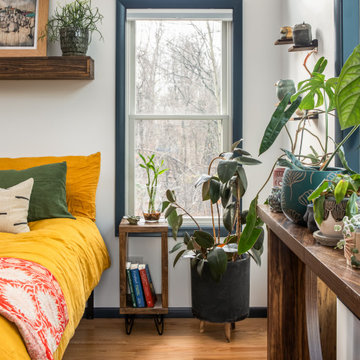
 Susan Yeley Homes
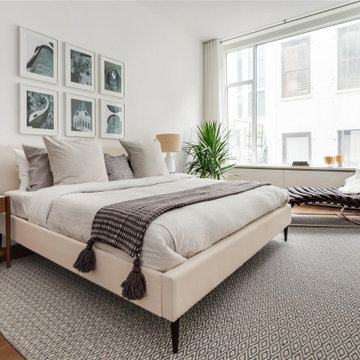
Susan Yeley Homes designed addition including bedroom, ensuite bathroom, reading nook, and upstairs office
Bedroom - eclectic bedroom idea in Indianapolis
Bedroom - eclectic bedroom idea in Indianapolis
30