
Search results for "Susan" in Home Design Ideas
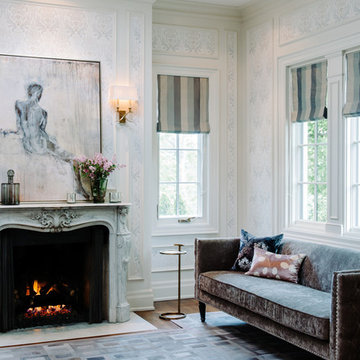
 Fine Interiors By Susan Inc.
Roman Blinds & Fabric By Fine Interiors By Susan Inc., Design By Timothy Johnson Design, Photography By Emma McIntryre
Example of a classic medium tone wood floor living room design in Toronto with multicolored walls and a standard fireplace
Example of a classic medium tone wood floor living room design in Toronto with multicolored walls and a standard fireplace

 Saul Construction
Study room - transitional built-in desk dark wood floor and brown floor study room idea in Denver with blue walls
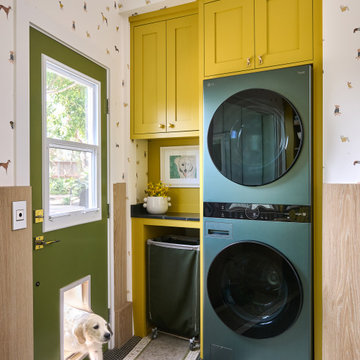
 Savvy Interiors
Laundry room - transitional single-wall multicolored floor, wainscoting and wallpaper laundry room idea in San Diego with shaker cabinets, multicolored walls, a stacked washer/dryer and black countertops
Find the right local pro for your project
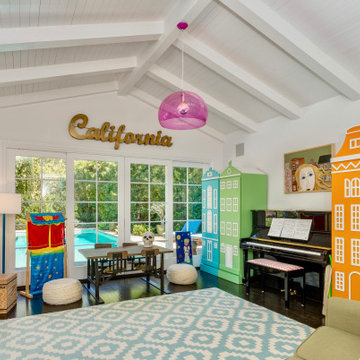
 Susan Jay Design
Inspiration for a transitional gender-neutral dark wood floor and brown floor kids' room remodel in Los Angeles with white walls


 Gilmans Kitchens and Baths
Treve Johnson Photography

Small transitional u-shaped light wood floor eat-in kitchen photo in San Francisco with an undermount sink, shaker cabinets, white cabinets, quartz countertops, multicolored backsplash, porcelain backsplash, stainless steel appliances and a peninsula
Small transitional u-shaped light wood floor eat-in kitchen photo in San Francisco with an undermount sink, shaker cabinets, white cabinets, quartz countertops, multicolored backsplash, porcelain backsplash, stainless steel appliances and a peninsula

Sponsored
Columbus, OH
Free consultation for landscape design!

Peabody Landscape Group
Columbus' Reliable Landscape Design & Contracting
 Concept Architecture, LLC
Focus Photography NW
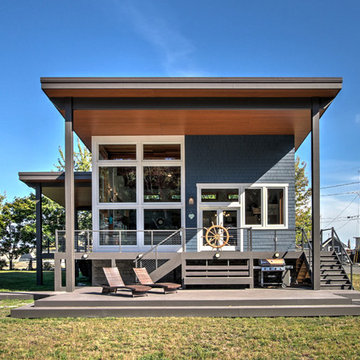
Small contemporary blue one-story concrete fiberboard house exterior idea in Seattle with a shed roof and a metal roof
Small contemporary blue one-story concrete fiberboard house exterior idea in Seattle with a shed roof and a metal roof
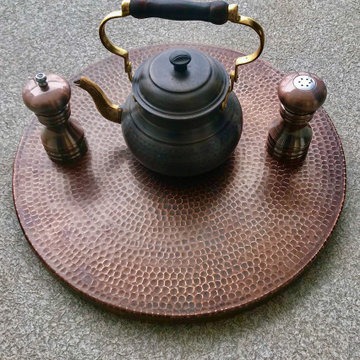
 Premier Copper Products
Keep your kitchen essentials at an arm's reach with our hand hammered copper Lazy Susans. Uncompromising in quality and design, our Lazy Susans are the perfect accessory to spice up any table top, countertop, or pantry.
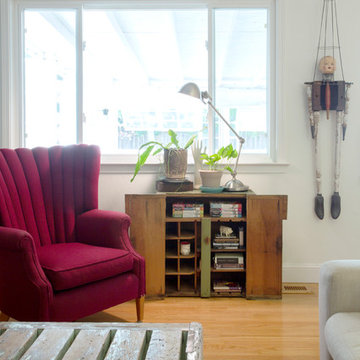
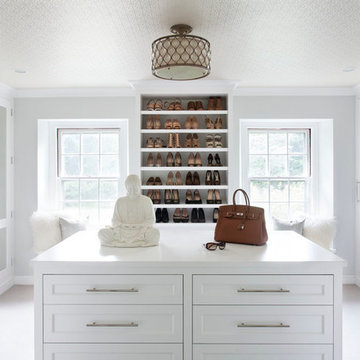

 Susan Fisher Photography
Susan Fisher Plotner/Susan Fisher Photography
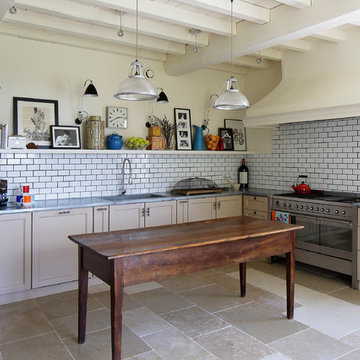
Example of a large tuscan l-shaped enclosed kitchen design in New York with an integrated sink, shaker cabinets, beige cabinets, white backsplash, subway tile backsplash, stainless steel appliances and an island
Example of a large tuscan l-shaped enclosed kitchen design in New York with an integrated sink, shaker cabinets, beige cabinets, white backsplash, subway tile backsplash, stainless steel appliances and an island
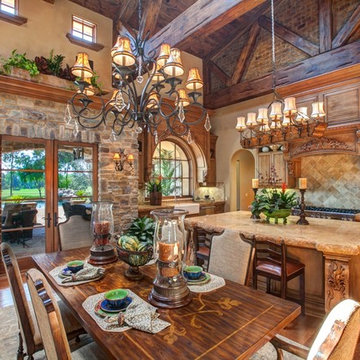
 Kern & Co. - Susan Spath Interior Design
This dining room design in a Rancho Santa Fe estate home features stone work, a wrought iron chandelier, exposed wood beams, and fine accessories. High end furniture by Kern & Co., interior design by Susan Spath. North County San Diego.

Sponsored
Columbus, OH
Free consultation for landscape design!
Peabody Landscape Group
Columbus' Reliable Landscape Design & Contracting
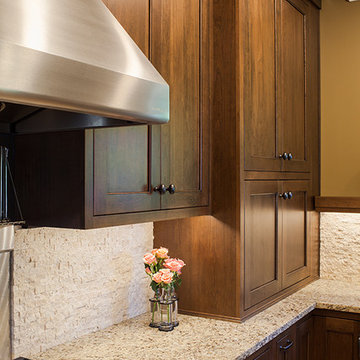
 Counter Dimensions
 We took a very nice kitchen and turned it into a BEAUTIFUL kitchen. We added space by bumping into an existing unused bath room. This added space and natural lighting. There are Centra cabinets by Mouser, inset, Mocha with a chocolate glaze. The countertops are an antiqued finish by Surface 1. We added an eating area with reclaimed wood finish in a natural oil and wax.
 Susan Jay Design
Mike Kelley
Kitchen/dining room combo - mid-sized contemporary concrete floor kitchen/dining room combo idea in Los Angeles with red walls and no fireplace
Kitchen/dining room combo - mid-sized contemporary concrete floor kitchen/dining room combo idea in Los Angeles with red walls and no fireplace
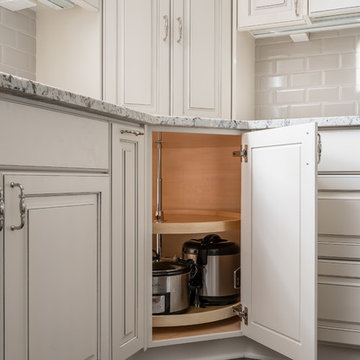

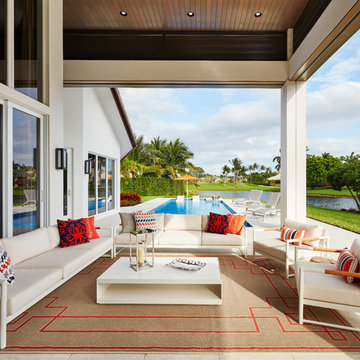
 Susan Lachance Interior Design
Brantley Photography
Inspiration for a contemporary concrete patio remodel in Miami with a roof extension
Inspiration for a contemporary concrete patio remodel in Miami with a roof extension
Sponsored
Columbus, OH
Free consultation for landscape design!
Peabody Landscape Group
Columbus' Reliable Landscape Design & Contracting
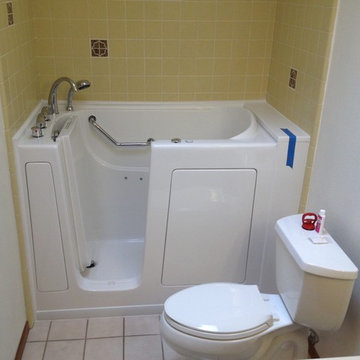
 Independent Home Walk in Tubs of Florida
Independent Home recently completed a walk in tub installation for Dennis and Susan, an elderly couple in Tampa. Check out the process and why you should consider adding a walk in tub to your Florida home.
Before the installation of Dennis and Susan’s tub could begin, we met with them for a pre-installation meeting. The meeting is where it is decided what type of walk in tub would best fit the customer’s needs, the location, and what type of finish the tub would have.
At the meeting we found out that Dennis and Susan previously had a jetted garden tub but it had become too difficult to get in and out of with their mobility issues. They then switched to a walk in shower. However, the shower was missing hydrotherapy and the ability to enjoy a deep soak.
With this information our installation experts decided that the Celebrity Walk in Bathtub model would work best for Dennis and Susan. The Celebrity was the best choice because it was the perfect size for Dennis and Susan’s bathroom and provided the hydrotherapy features they were looking for.
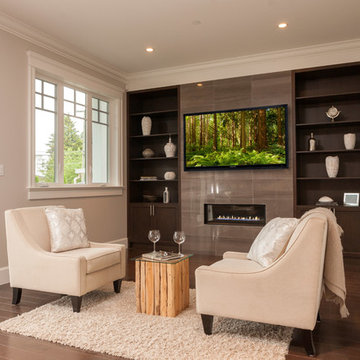
 JDL Homes Vancouver
Family room - mid-sized transitional open concept dark wood floor family room idea in Vancouver with gray walls, a ribbon fireplace, a tile fireplace and a wall-mounted tv
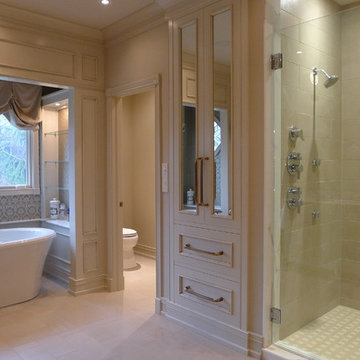
 Susan Brook Interiors
This beautiful master bathroom gives not only visual pleasure but a complete bathing experience. The air jet bathtub has a heated seat, back and neck, also with a drop of oil over a heated element the oils are absorbed directly through the skin. The custom designed cabinetry has a beauty and strength to it as well as providing plenty of storage.
31