
Search results for "Suspended ceiling installation" in Home Design Ideas

 MA Peterson Design Build, Inc.
Our Minneapolis homeowners chose to embark on the new journey of retirement with a freshly remodeled home. While some retire in pure peace and quiet, our homeowners wanted to make sure they had a welcoming spot to entertain; A seasonal porch that could be used almost year-round.
The original home, built in 1928, had French doors which led down stairs to the patio below. Desiring a more intimate outdoor place to relax and entertain, MA Peterson added the seasonal porch with large scale ceiling beams. Radiant heat was installed to extend the use into the cold Minnesota months, and metal brackets were used to create a feeling of authenticity in the space. Surrounded by cypress-stained AZEK decking products and finishing the smooth look with fascia plugs, the hot tub was incorporated into the deck space.
Interiors by Brown Cow Design. Photography by Alyssa Lee Photography.
 Abingdon Construction
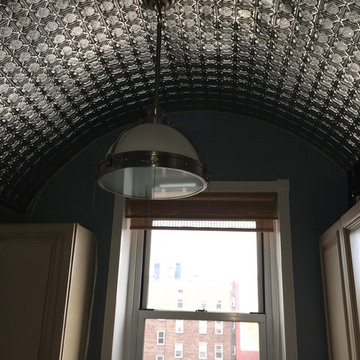
Abingdon Construction Inc. installed this decorative tin ceiling in a New Jersey kitchen. Tin ceilings add an amazing architectural feature to your home. To see more tin ceiling finishes and patterns visit abingdonconstruction.com

 Deja Designs
This is the first of three sets of bunks along the 34' wall in the 700 sq. ft. bunk room at Deja View Villa, a Caribbean vacation rental in St. John USVI. This section features a king bed on the bottom with shelves on both sides and a twin XL on the top. Each bunk has it's own lamps, plugs with usb's, a miniature fan and a beach picture with led lighting. A 6" wide full bed length granite shelf is on the side of each twin xl bed between the mattress and the wall to provide a wider, more spacious bunk! With the ceilings being 11' 3" tall, the bunks were custom built extra tall to ensure all guests, no matter what their height, can sit comfortably. The walls and ceilings are white painted tongue and groove cypress. Each of the six bunks have individual beach pictures and hand painted bunk signs to make ever guest feel special! The custom orange curtains provide privacy and the cable railing safety for the top bunks. This massive wall of bunks was made in Texas, trucked to Florida and shipped to the Caribbean for install.
www.dejaviewvilla.com
Steve Simonsen Photography
Find the right local pro for your project

 Kim Ledlie Design
Paula Casentini
Family room - contemporary open concept medium tone wood floor family room idea in Austin with a standard fireplace, a stone fireplace, a wall-mounted tv and beige walls
Family room - contemporary open concept medium tone wood floor family room idea in Austin with a standard fireplace, a stone fireplace, a wall-mounted tv and beige walls
 Norris Furniture & Interiors

Large transitional enclosed dark wood floor and brown floor living room photo in Miami with gray walls, a media wall and no fireplace

 Storybook Interiors
A Minimal Modern Spa Bathroom completed by Storybook Interiors of Grand Rapids, Michigan.
Inspiration for a mid-sized contemporary master gray tile and ceramic tile ceramic tile bathroom remodel in Grand Rapids with quartzite countertops, flat-panel cabinets, medium tone wood cabinets and a vessel sink
Inspiration for a mid-sized contemporary master gray tile and ceramic tile ceramic tile bathroom remodel in Grand Rapids with quartzite countertops, flat-panel cabinets, medium tone wood cabinets and a vessel sink
 We Got Lites
PRODUCT DETAILS AND INFORMATION
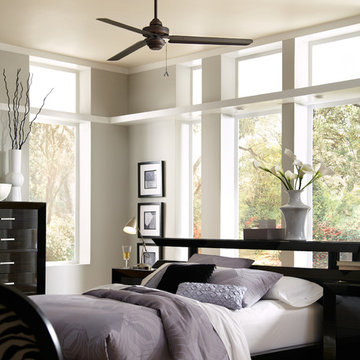
Roman Bronze 54" Ceiling Fan with Roman Bronze Blades
Specifications:
• Roman Bronze Fan Finish
• Roman Bronze Blade Finish
• 3 Blades
• 54" Blade sweep
• Height 14"
• Light kit adaptable
• 3-Speed pull chain
• Energy Star Product
• Weighs 24.2 lbs.
• UL & cUL Listed
Product Details:
• Premium power 188 X 22 mm torque-induction motor for whisper quiet operation
• Triple capacitor, 3 speed reversible motor
• Precision balanced motor and blades for wobble-free operation
• 10 degree blade pitch designed for optimal air
• Extra long 6.5 foot wire for high ceiling installation with longer downrods
• Monte Carlo Limited Lifetime Warranty
Energy Information At High Speed:
• 7,962 CFM Airflow
• Uses 92 watts of electricity
• 87 CFM/watt Airflow efficiency
• Compare: 49" to 60" ceiling fans have airflow efficiencies ranging from approx. 51-176 CFM/watt at high speed. Money Saving Tip: Turn off fan when leaving room.

Sponsored
Columbus, OH

Wannemacher Interiors
Customized Award-Winning Interior Design Solutions in Franklin Cnty OH
 Historic Timber and Plank, Inc.
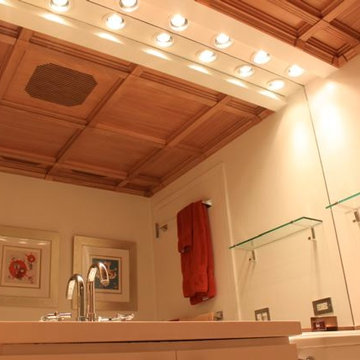
The Classic Coffer ceiling system is designed to work with a standard 15/16" acoustical grid. The 2 x 2 coffers offer access to the space above giving you the convenience of a suspended ceiling with the warmth of solid wood. All pieces are pre-finished and pre-cut to make installation a snap.

 Kathy Marshall Design
Once apon a time I was a scary basement located in a congested section of Cambridge MA. My clients and I set out to create a new space inspired by France that could also double as a guest room when needed. Painting the existing wood joists and adding bead board in between the joists and painting any exposed pipes white celebrates the ceiling rather than trying to hide it keeps the much needed ceiling height. Italian furniture, books and antique rug gives this once basement a very European well travelled feel.

 Dave Fox Design Build Remodelers
This project involved converting a partially finished basement into an ultimate media room with an English pub. The family is big on entertaining and enjoys watching movies and college football. It was important to combine the media area with the pub to create options for guests within the same space. Although the home has a full sized basement the staircase was centrally located, which made it difficult for special configuration. As a result, we were able to work with the existing plan be designing a media area large enough for a sectional sofa and additional seating with the English pub at the far end of the room.
The home owner had a projection screen on a bare wall with the electrical components stacked on boxes. The new plan involved installing new cabinets to accommodate components and surround the screen to give it a built-in finish. Open shelving also allows the homeowner to feature some of their collectible sports memorabilia. As if the 130 inch projection screen wasn’t large enough, the surround sound system makes you feel like you are part of the action. It is as close to the I MAX viewing experience as you are going to get in a home. Sound-deadening insulation was installed in the ceiling and walls to prevent noise from penetrating the second floor.
The design of the pub was inspired by the home owner’s favorite local pub, Brazenhead. The bar countertop with lift-top entrance was custom built by our carpenters to simulate aged wood. The finish looks rough, but it is smooth enough to wipe down easily. The top encloses the bar and provides seating for guests. A TV at the bar allows guest to follow along with the game on the big screen or tune into another game. The game table provides even another option for entertainment in the media room. Stacked stone with thick mortar joints was installed on the face of the bar and to an opposite wall containing the entrance to a wine room. Hand scrapped hardwood floors were installed in the pub portion of the media room to provide yet another touch to “Brazenhead” their own pub.
The wet bar is under a soffit area that continues into the media area due to existing duct work. We wanted to creatively find a way to separate the two spaces. Adding trim on the ceiling and front of soffit at the bar defined the area and made a great transition from the drywall soffit to the wet bar. A tin ceiling was installed which added to the ambience of the pub wet bar and further aided in defining the soffit as an intentional part of the design. Custom built wainscoting borders the perimeter of the media room. The end result allows the client to comfortably entertain in a space designed just for them.

 Michael Nash Design, Build & Homes
This four-story townhome in the heart of old town Alexandria, was recently purchased by a family of four.
The outdated galley kitchen with confined spaces, lack of powder room on main level, dropped down ceiling, partition walls, small bathrooms, and the main level laundry were a few of the deficiencies this family wanted to resolve before moving in.
Starting with the top floor, we converted a small bedroom into a master suite, which has an outdoor deck with beautiful view of old town. We reconfigured the space to create a walk-in closet and another separate closet.
We took some space from the old closet and enlarged the master bath to include a bathtub and a walk-in shower. Double floating vanities and hidden toilet space were also added.
The addition of lighting and glass transoms allows light into staircase leading to the lower level.
On the third level is the perfect space for a girl’s bedroom. A new bathroom with walk-in shower and added space from hallway makes it possible to share this bathroom.
A stackable laundry space was added to the hallway, a few steps away from a new study with built in bookcase, French doors, and matching hardwood floors.
The main level was totally revamped. The walls were taken down, floors got built up to add extra insulation, new wide plank hardwood installed throughout, ceiling raised, and a new HVAC was added for three levels.
The storage closet under the steps was converted to a main level powder room, by relocating the electrical panel.
The new kitchen includes a large island with new plumbing for sink, dishwasher, and lots of storage placed in the center of this open kitchen. The south wall is complete with floor to ceiling cabinetry including a home for a new cooktop and stainless-steel range hood, covered with glass tile backsplash.
The dining room wall was taken down to combine the adjacent area with kitchen. The kitchen includes butler style cabinetry, wine fridge and glass cabinets for display. The old living room fireplace was torn down and revamped with a gas fireplace wrapped in stone.
Built-ins added on both ends of the living room gives floor to ceiling space provides ample display space for art. Plenty of lighting fixtures such as led lights, sconces and ceiling fans make this an immaculate remodel.
We added brick veneer on east wall to replicate the historic old character of old town homes.
The open floor plan with seamless wood floor and central kitchen has added warmth and with a desirable entertaining space.
 Ariel Muller Designs
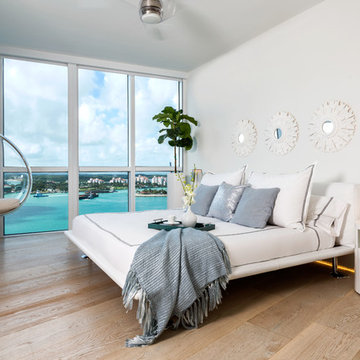
Modern guest bedroom features a bubble chair suspended from the ceiling which adds a playful element to this room with a great view
Bedroom - large contemporary guest light wood floor bedroom idea in Miami with white walls
Bedroom - large contemporary guest light wood floor bedroom idea in Miami with white walls

 Edgewater Design Group
We were hired to create a Lake Charlevoix retreat for our client’s to be used by their whole family throughout the year. We were tasked with creating an inviting cottage that would also have plenty of space for the family and their guests. The main level features open concept living and dining, gourmet kitchen, walk-in pantry, office/library, laundry, powder room and master suite. The walk-out lower level houses a recreation room, wet bar/kitchenette, guest suite, two guest bedrooms, large bathroom, beach entry area and large walk in closet for all their outdoor gear. Balconies and a beautiful stone patio allow the family to live and entertain seamlessly from inside to outside. Coffered ceilings, built in shelving and beautiful white moldings create a stunning interior. Our clients truly love their Northern Michigan home and enjoy every opportunity to come and relax or entertain in their striking space.
- Jacqueline Southby Photography

Sponsored
Columbus, OH
Wannemacher Interiors
Customized Award-Winning Interior Design Solutions in Franklin Cnty OH
 Wallpaper Hanging By Alex
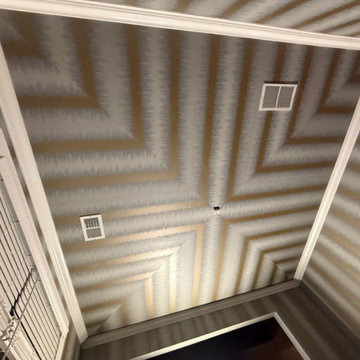
Wallpaper Installation – Ceiling in Berkeley
Elevate your fifth wall with artistic ceiling wallpaper installation in Berkeley. As your local wallpaper specialist, I transform overlooked ceilings into breathtaking design statements with East Bay creativity and precision.
✔ Ceiling-Specific Expertise
Ultra-lightweight vinyl wallpaper designed for overhead use
Specialized adhesives that prevent sagging (10-year guarantee)
Laser-guided pattern alignment for architectural perfection
✔ Berkeley-Adapted Solutions
Eco-friendly non-toxic materials (VOC-free adhesives)
Sound-dampening textures for multi-unit buildings
Historic preservation-approved options for classic homes
✔ Signature Services
Tray ceiling dimensional effects
Coffered ceiling enhancements
Mural installations for statement ceilings
Why Berkeley Homeowners Choose Us:
✔ Free 3D Design Visualization – See your ceiling before installation
✔ Scaffold-Free Installation – Minimal household disruption
✔ 1-Day Transformations – Most projects completed same-day
✔ UC Berkeley Spirit Designs – School color packages
Popular Berkeley Ceiling Styles:
• Bohemian Intellectual – Book or musical motif designs
• Mid-Century Modern – Atomic-era geometrics
• Arts & Crafts – Organic William Morris patterns
• Eco-Tech – Sustainable material options
Serving All of Berkeley – From the Gourmet Ghetto to Claremont.
 Wallpaper Hanging By Alex
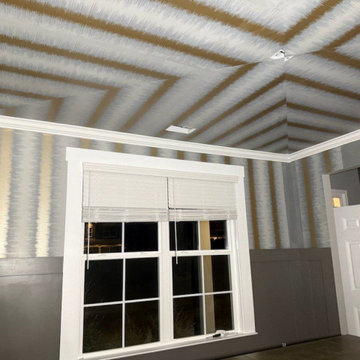
Wallpaper Installation – Ceiling in Berkeley
Elevate your fifth wall with artistic ceiling wallpaper installation in Berkeley. As your local wallpaper specialist, I transform overlooked ceilings into breathtaking design statements with East Bay creativity and precision.
✔ Ceiling-Specific Expertise
Ultra-lightweight vinyl wallpaper designed for overhead use
Specialized adhesives that prevent sagging (10-year guarantee)
Laser-guided pattern alignment for architectural perfection
✔ Berkeley-Adapted Solutions
Eco-friendly non-toxic materials (VOC-free adhesives)
Sound-dampening textures for multi-unit buildings
Historic preservation-approved options for classic homes
✔ Signature Services
Tray ceiling dimensional effects
Coffered ceiling enhancements
Mural installations for statement ceilings
Why Berkeley Homeowners Choose Us:
✔ Free 3D Design Visualization – See your ceiling before installation
✔ Scaffold-Free Installation – Minimal household disruption
✔ 1-Day Transformations – Most projects completed same-day
✔ UC Berkeley Spirit Designs – School color packages
Popular Berkeley Ceiling Styles:
• Bohemian Intellectual – Book or musical motif designs
• Mid-Century Modern – Atomic-era geometrics
• Arts & Crafts – Organic William Morris patterns
• Eco-Tech – Sustainable material options
Serving All of Berkeley – From the Gourmet Ghetto to Claremont.

 Richard Bubnowski Design LLC
Covered Front Porch
Sam Oberter Photography
Large ornate front porch idea in New York with decking and a roof extension
Large ornate front porch idea in New York with decking and a roof extension
 Orange Wallpaper Hanger
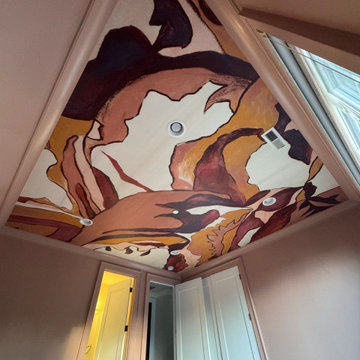
Wallpaper Installation – Ceiling in Longwood
Elevate your fifth wall with stunning ceiling wallpaper installation in Longwood. As your local wallpaper specialist, I transform overlooked ceilings into breathtaking design statements with:
✔ Ceiling-Specific Expertise
Ultra-lightweight vinyl wallpaper designed for overhead use
Specialized adhesives that prevent sagging (guaranteed)
Precise pattern alignment across beams and angles
✔ Longwood-Adapted Solutions
Humidity-resistant materials for Florida homes
Fade-proof finishes for sunrooms and skylights
Architectural-grade options for vaulted ceilings
✔ Signature Ceiling Services
Tray ceiling enhancements with dimensional effects
Coffered ceiling detailing
Wallpaper repair for existing installations
Why Longwood Homeowners Choose Us:
✔ Scaffold-Free Installation – Minimal disruption to your home
✔ Free Digital Preview – See your design before installation
✔ HOA Compliance Knowledge – Local regulation expertise
✔ 1-Day Transformations – Most projects completed same-day
Popular Longwood Ceiling Styles:
• Florida Sky – Cloudscapes or celestial designs
• Old Florida Charm – Faux tin tile patterns
• Modern Luxury – Metallic geometrics
• Nature Inspired – Driftwood or palm textures
Serving All of Longwood – From historic districts to Markham Woods estates.


 Dallas Landscape Lighting

Outdoor kitchen & Living room electrical - outdoor rated ceiling fans, sconces, flower bed & tree lighting, TV & outdoor speakers installed by Dallas Landscape Lighting 214-202-7474 http://www.dallaslandscapelighting.net


 Portland Wallpaper Installer
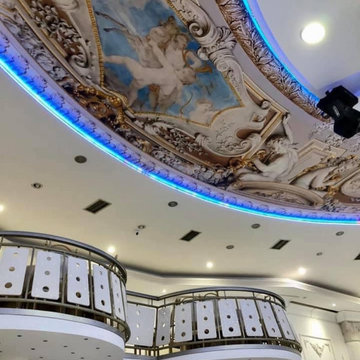
Statement Ceiling Wallpaper Installation in Oswego, IL
Elevate your fifth wall with our luxury ceiling wallpaper installation services in Oswego. We specialize in gravity-defying designs that transform overlooked spaces into breathtaking architectural features perfect for Chicago-area homes.
Why Choose Ceiling Wallpaper?
✔ Visual Height Enhancement – Creates illusion of taller ceilings
✔ Midwest-Durable – Temperature-stable adhesives
✔ Instant Wow Factor – Turns ordinary rooms extraordinary
✔ Custom Local Themes – Fox River-inspired designs available
Popular Oswego Ceiling Styles:
? Starry Night – Constellation patterns (glow-in-the-dark option)
? Orchard Inspired – Apple blossom or harvest motifs
? Chicago Modern – Architectural skyline designs
? River Reflections – Water-inspired abstract patterns
Our Ceiling-Specific Services:
✔ Anti-Sag Technology – Commercial-grade adhesives
✔ Scaffold-Free Installation – Minimal disruption
✔ Historic Home Experience – Gentle on older properties
✔ 3D Design Preview – See your ceiling transformation digitally
The Oswego Advantage:
• Local Climate Knowledge – Materials suited for Midwest seasons
• Quick 1-Day Installations – Most projects completed same-day
• Free Ceiling Consultations – In-home or virtual options
11