
Search results for "Suspended ceiling" in Home Design Ideas
 Trappings Studio
Photos by Cou Cou Studio

Example of a trendy single-wall porcelain tile seated home bar design in Other with flat-panel cabinets, light wood cabinets, granite countertops, beige backsplash and stone tile backsplash
Example of a trendy single-wall porcelain tile seated home bar design in Other with flat-panel cabinets, light wood cabinets, granite countertops, beige backsplash and stone tile backsplash
 BUGAJ ARCHITECTS
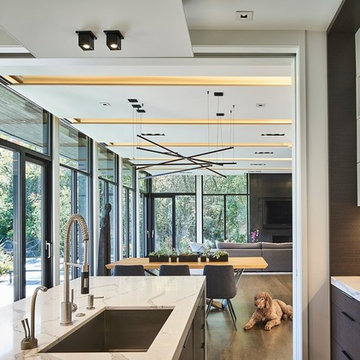
Inspiration for a mid-sized contemporary dark wood floor and brown floor kitchen remodel in Chicago with flat-panel cabinets, white cabinets, marble countertops, white backsplash, marble backsplash and an island

Find the right local pro for your project
 Home Design Center
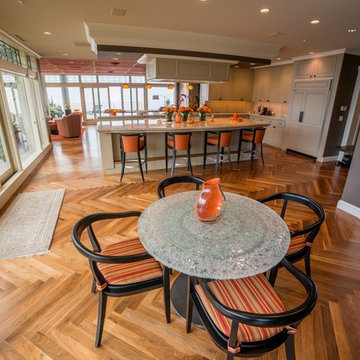
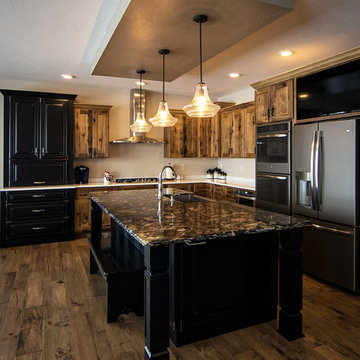
Inspiration for a mid-sized transitional l-shaped medium tone wood floor and brown floor open concept kitchen remodel in Other with a farmhouse sink, shaker cabinets, medium tone wood cabinets, granite countertops, stainless steel appliances and an island
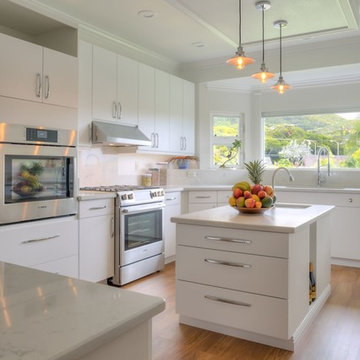
 CK Independent Living Builders
Inspiration for a large transitional u-shaped medium tone wood floor and brown floor enclosed kitchen remodel in Hawaii with an undermount sink, flat-panel cabinets, white cabinets, quartz countertops, white appliances and an island
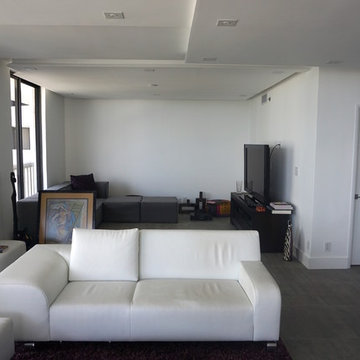
 Castor Construction Group
Inspiration for a large modern formal and open concept concrete floor and gray floor living room remodel in Miami with white walls, no fireplace and no tv
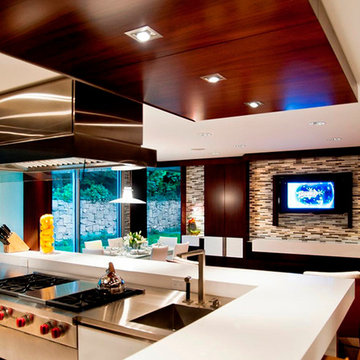
 IntraBuild
Inspiration for a large modern u-shaped porcelain tile eat-in kitchen remodel in New York with an undermount sink, flat-panel cabinets, white cabinets, quartz countertops, multicolored backsplash, matchstick tile backsplash, stainless steel appliances and an island


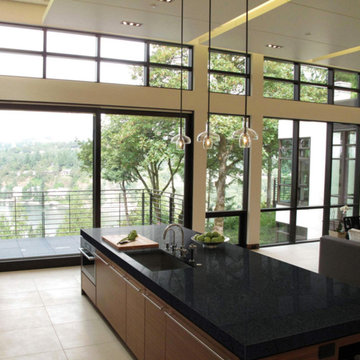
 Quartex Surfaces Inc.
Example of a mid-sized trendy ceramic tile kitchen design in Toronto with an undermount sink, flat-panel cabinets, medium tone wood cabinets, quartz countertops, stainless steel appliances and an island
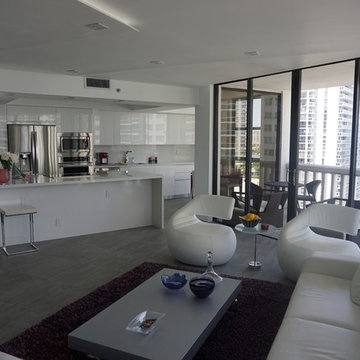 Castor Construction Group
Example of a large minimalist formal and open concept concrete floor and gray floor living room design in Miami with white walls, no fireplace and no tv

 Timber Creek Construction
Open concept kitchen - small transitional single-wall medium tone wood floor and brown floor open concept kitchen idea in Other with an undermount sink, flat-panel cabinets, dark wood cabinets, solid surface countertops, white backsplash, black appliances, no island and red countertops
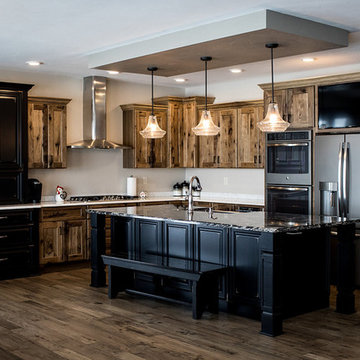 Home Design Center
Inspiration for a mid-sized transitional l-shaped medium tone wood floor and brown floor open concept kitchen remodel in Other with a farmhouse sink, shaker cabinets, medium tone wood cabinets, granite countertops, stainless steel appliances and an island
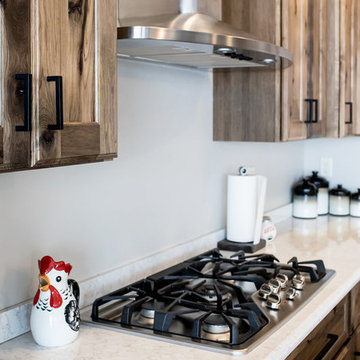 Home Design Center
Inspiration for a mid-sized transitional l-shaped medium tone wood floor and brown floor open concept kitchen remodel in Other with a farmhouse sink, shaker cabinets, medium tone wood cabinets, granite countertops, stainless steel appliances and an island
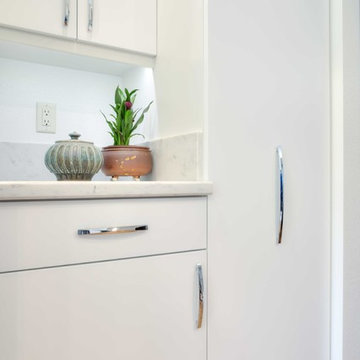 CK Independent Living Builders
Large transitional u-shaped medium tone wood floor and brown floor enclosed kitchen photo in Hawaii with an undermount sink, flat-panel cabinets, white cabinets, quartz countertops, white appliances and an island


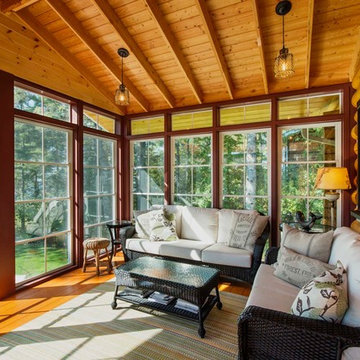
 GBL Construction - Green Builders for Life
Inspiration for a large rustic medium tone wood floor and brown floor sunroom remodel in Other with a standard ceiling

 Tobin Dougherty Architects
This new 6400 s.f. two-story split-level home lifts upward and orients toward unobstructed views of Windy Hill. The deep overhanging flat roof design with a stepped fascia preserves the classic modern lines of the building while incorporating a Zero-Net Energy photovoltaic panel system. From start to finish, the construction is uniformly energy efficient and follows California Build It Green guidelines. Many sustainable finish materials are used on both the interior and exterior, including recycled old growth cedar and pre-fabricated concrete panel siding.
Photo by:
www.bernardandre.com

 Spacecrafting / Architectural Photography
Architechtural Designer: Bruce Lenzen - Interior Design: Ann Ludwig - Photo: Spacecrafting Photography
Inspiration for a mid-sized contemporary porcelain tile enclosed dining room remodel in Minneapolis with no fireplace
Inspiration for a mid-sized contemporary porcelain tile enclosed dining room remodel in Minneapolis with no fireplace

 Willey Design LLC
Entry hall - transitional medium tone wood floor and brown floor entry hall idea in New York with white walls

Sponsored
Columbus, OH

Wannemacher Interiors
Customized Award-Winning Interior Design Solutions in Franklin Cnty OH
 ED Enterprises, Inc.

The owner's hope was to make their basement not only functional but beautiful as well. The mission was accomplished.
Our goal was to make the room feel less like a basement, and more like a home. First, the entire basement was 'gutted' including the removal of the suspended ceiling. When the new ceiling and walls were drywalled, the transformation began to take shape.
Next the existing concrete floor was cut to allow for the installation of plumbing for the new bathroom.
The Wine Refrigerators enhanced the Wine Tasting Area.
Cabinets, island, plumbing fixtures were installed, along with the decorative 'barn doors' which open to a closet.
This remodeled basement was transformed, by our skilled craftsmen, into a kitchen, a television center, a bar with two wine chillers, enhanced by the warm lighting. The owners were very pleased.

 SWZ Architects LLC (merging with LFA)
Kara Spelman
Living room - large country open concept dark wood floor and brown floor living room idea in Boston with white walls, a standard fireplace, a wood fireplace surround and a media wall
Living room - large country open concept dark wood floor and brown floor living room idea in Boston with white walls, a standard fireplace, a wood fireplace surround and a media wall

23