
Search results for "Suspended ceiling" in Home Design Ideas
 Akar ARchiTecture
Farshid Assassi

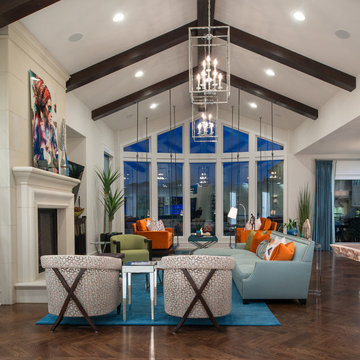
Example of a mid-sized trendy formal and open concept limestone floor and beige floor living room design in Cedar Rapids with white walls, a standard fireplace, a stone fireplace and no tv
Example of a mid-sized trendy formal and open concept limestone floor and beige floor living room design in Cedar Rapids with white walls, a standard fireplace, a stone fireplace and no tv
 Midwestern Wood Products Co.
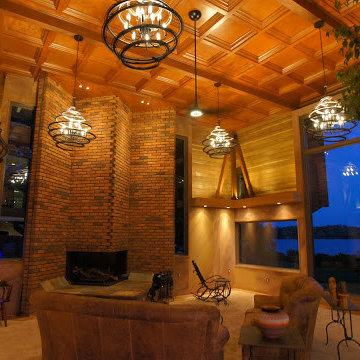
This is a WoodGrid Coffered Ceiling in a Frank Lloyd Wright inspired lakefront home. photo by customer
Living room - craftsman living room idea in Chicago
Living room - craftsman living room idea in Chicago
 Exemplar Carpentry & Home Renovations
Matt Sayers

Example of a small classic underground medium tone wood floor basement design in Detroit with beige walls
Example of a small classic underground medium tone wood floor basement design in Detroit with beige walls
Find the right local pro for your project
 Ana Williamson
David Wakely

Inspiration for a mid-sized master gray tile and stone tile porcelain tile bathroom remodel in San Francisco with flat-panel cabinets, medium tone wood cabinets, white walls, an undermount sink and soapstone countertops
Inspiration for a mid-sized master gray tile and stone tile porcelain tile bathroom remodel in San Francisco with flat-panel cabinets, medium tone wood cabinets, white walls, an undermount sink and soapstone countertops

 Interiors by Popov
When we drove out to Mukilteo for our initial consultation, we immediately fell in love with this house. With its tall ceilings, eclectic mix of wood, glass and steel, and gorgeous view of the Puget Sound, we quickly nicknamed this project "The Mukilteo Gem". Our client, a cook and baker, did not like her existing kitchen. The main points of issue were short runs of available counter tops, lack of storage and shortage of light. So, we were called in to implement some big, bold ideas into a small footprint kitchen with big potential. We completely changed the layout of the room by creating a tall, built-in storage wall and a continuous u-shape counter top. Early in the project, we took inventory of every item our clients wanted to store in the kitchen and ensured that every spoon, gadget, or bowl would have a dedicated "home" in their new kitchen. The finishes were meticulously selected to ensure continuity throughout the house. We also played with the color scheme to achieve a bold yet natural feel.This kitchen is a prime example of how color can be used to both make a statement and project peace and balance simultaneously. While busy at work on our client's kitchen improvement, we also updated the entry and gave the homeowner a modern laundry room with triple the storage space they originally had.
End result: ecstatic clients and a very happy design team. That's what we call a big success!
John Granen.
 Bickford And Company
Matt Kocourek
Transitional formal dark wood floor and brown floor living room photo in Kansas City with white walls and a standard fireplace
Transitional formal dark wood floor and brown floor living room photo in Kansas City with white walls and a standard fireplace
 Gillan Abercrombie
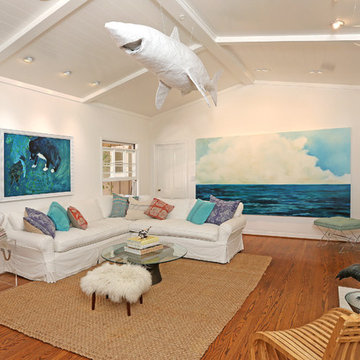
This living space was designed in a contemporary ocean side feel. For a modern twist I added lucite pieces, X-Bench stool and Lucite cube. We have transformed this space into a comfortable living area for the family and loved ones.


 User

UserWestlake Village bohemian teen bedroom.
Doug Hill Photography.
Large cottage chic girl medium tone wood floor kids' room photo in Los Angeles with green walls
Large cottage chic girl medium tone wood floor kids' room photo in Los Angeles with green walls
 GBL Construction - Green Builders for Life
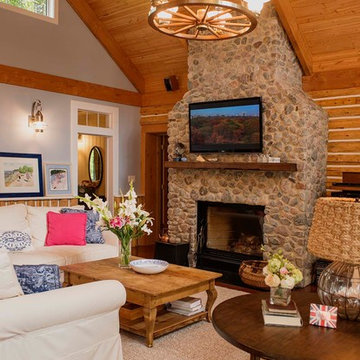
Inspiration for a huge rustic open concept medium tone wood floor and brown floor living room remodel in Other with blue walls, a standard fireplace, a stone fireplace and a wall-mounted tv
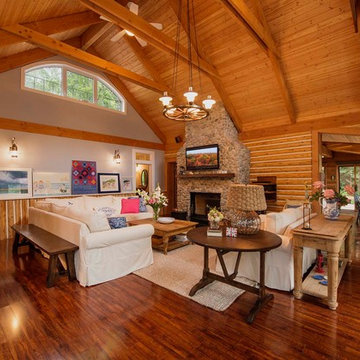 GBL Construction - Green Builders for Life
Example of a huge mountain style open concept medium tone wood floor and brown floor living room design in Other with blue walls, a standard fireplace, a stone fireplace and a wall-mounted tv
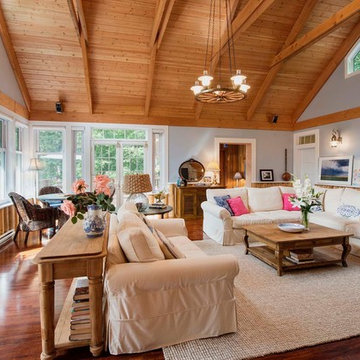 GBL Construction - Green Builders for Life
Inspiration for a huge rustic open concept medium tone wood floor and brown floor living room remodel in Other with blue walls, a standard fireplace, a stone fireplace and a wall-mounted tv

 b+g design inc.
Contemporary White Kitchen
Inspiration for a contemporary l-shaped dark wood floor eat-in kitchen remodel in Miami with flat-panel cabinets, white cabinets, white backsplash, stone slab backsplash, stainless steel appliances and an island
Inspiration for a contemporary l-shaped dark wood floor eat-in kitchen remodel in Miami with flat-panel cabinets, white cabinets, white backsplash, stone slab backsplash, stainless steel appliances and an island
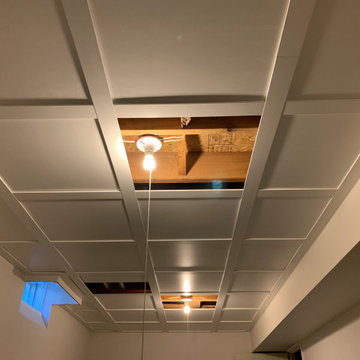
 Dropceiling Team
Embassy Suspended Ceiling installation by Drop Ceiling Team
Inspiration for a timeless home design remodel in Toronto
Inspiration for a timeless home design remodel in Toronto


 Arjay Builders Inc.
Home Built by Arjay Builders Inc.
Photo by Amoura Productions
Cabinetry Provided by Eurowood Cabinets, Inc
Inspiration for a huge contemporary seated home bar remodel in Omaha with flat-panel cabinets, black cabinets, an undermount sink and quartzite countertops
Inspiration for a huge contemporary seated home bar remodel in Omaha with flat-panel cabinets, black cabinets, an undermount sink and quartzite countertops
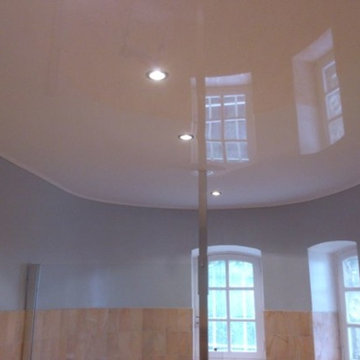
 Stretch Ceiling Miami
The Stretch Ceiling Film Membrane can be UV printed using Eco-Solvent, we also have hundreds of art prints to choose from in our catalogues.
The Stretch Ceiling is very resistent and, in case of accidental flooding, the membrane can hold up to about 26 gallons of water per 10 square feet.
It’s 100% fire proof and UL approved, as well as 100% recyclable.
The Stretch Ceiling Film is 0.0071 inches thin (0.18mm or 18/100mm).
The Stretch Ceiling comes with a 10-Year installation warranty and a 25-year warranty on the membrane.
.
Our company exclusively uses the highest quality European materials, highly regarded in the industry and approved for years in the installation process. These materials are fully compliant and meet all major INTERNATIONAL quality and safety requirements, including UL standards.
Our main European partners are quite well-known PVC film manufacturers, such as:
RENOLIT AG, ALKOR DRAKA, SEF.
 DBR Construction Consulting

Basement renovation with unfinished storage area. Soffits conceal mechanicals, with suspended ceiling and wood-wrapped basement support posts. Project located in Harleysville, Montgomery County, PA.
 Paparone & Rollins
Erin Rene Photography

Inspiration for a mid-sized timeless screened-in porch remodel in Atlanta with decking
Inspiration for a mid-sized timeless screened-in porch remodel in Atlanta with decking

Sponsored
Columbus, OH

Wannemacher Interiors
Customized Award-Winning Interior Design Solutions in Franklin Cnty OH
 Eric Roseff Designs
Michael J. Lee Photography
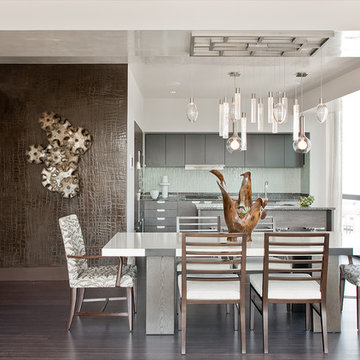
Example of a trendy dark wood floor kitchen/dining room combo design in Boston with white walls
Example of a trendy dark wood floor kitchen/dining room combo design in Boston with white walls
 Cielo Home Interior Design

Example of a mountain style dark wood floor and brown floor sunroom design in Portland with a standard fireplace, a stone fireplace and a standard ceiling
 Midwestern Wood Products Co.

This home library has a Frank Lloyd Wright motif and used a WoodGrid Coffered Ceiling in quartersawn red oak. Roecker Cabinets provided the photo.
Inspiration for a mid-sized contemporary study room remodel in Chicago
Inspiration for a mid-sized contemporary study room remodel in Chicago
24