
Search results for "Suspended ceiling" in Home Design Ideas
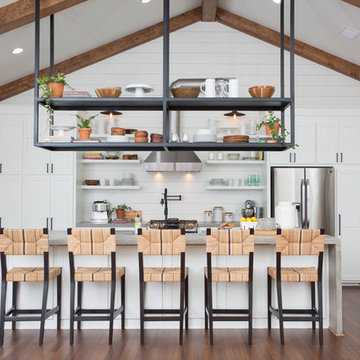
 Jennifer Boomer Photography, LLC
Jennifer Boomer, LLC
Farmhouse l-shaped dark wood floor and brown floor kitchen photo in Dallas with shaker cabinets, white cabinets, stainless steel appliances, an island and gray countertops
Farmhouse l-shaped dark wood floor and brown floor kitchen photo in Dallas with shaker cabinets, white cabinets, stainless steel appliances, an island and gray countertops


 The Interior Edge
This zen bedroom is a mix of calm beige's with espresso trim accents and a dash of orange. The custom upholstered headboard is made by Avery Boardman in a Clarence House mohair. The platform bed (with storage underneath) has an extended edge that helps lead the eye into the suspended nightstands that have a raised glass top. The shoji panels were custom made by Cherry Tree Designs. We matched the design of them on the frosted glass on the bathroom pocket door. Under the exterior window treatment are roman shades that are made of light proof and sound deadening material. My client travels and wanted to be sure he can make a nighttime feel at any time of the day. The area rug is a neutral low pile looped wool rug that is very durable, soft and just the right look. The accent stool is upholstered in an Ultrasuede material and is used for putting on shoes, etc. To add a touch of drama we found an abstract colorful print for above the bed. All in all a room that is beautiful and custom fitted to the clients dream.
Find the right local pro for your project

 Hyrum McKay Bates Design, Inc.
Kitchen - coastal l-shaped medium tone wood floor kitchen idea in Salt Lake City with recessed-panel cabinets, dark wood cabinets, blue backsplash, subway tile backsplash, paneled appliances and an island

 Brooks and Falotico Associates, Inc.
Beach style light wood floor kitchen photo in New York with flat-panel cabinets, blue backsplash, glass sheet backsplash, stainless steel appliances, an undermount sink, stainless steel countertops and an island

 S. B. Long Interiors
Modern traditional bar area with faux crocodile skin ceiling, custom walnut cabinetry, mirrored wall tile.
Wet bar - transitional u-shaped dark wood floor and brown floor wet bar idea in Dallas with an undermount sink, dark wood cabinets, white countertops, marble countertops, gray backsplash and metal backsplash
Wet bar - transitional u-shaped dark wood floor and brown floor wet bar idea in Dallas with an undermount sink, dark wood cabinets, white countertops, marble countertops, gray backsplash and metal backsplash

 Georgia Custom Construction
Dan Settle Photography
Eat-in kitchen - industrial concrete floor and black floor eat-in kitchen idea in Atlanta with an undermount sink, distressed cabinets, concrete countertops, white backsplash, subway tile backsplash, stainless steel appliances, an island and gray countertops
Eat-in kitchen - industrial concrete floor and black floor eat-in kitchen idea in Atlanta with an undermount sink, distressed cabinets, concrete countertops, white backsplash, subway tile backsplash, stainless steel appliances, an island and gray countertops

Sponsored
Columbus, OH

Wannemacher Interiors
Customized Award-Winning Interior Design Solutions in Franklin Cnty OH

 Bergland + Cram Architects
Staircase - large contemporary wooden straight metal railing and open staircase idea in Other
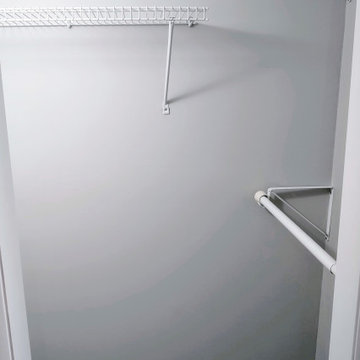
 Jeff's Custom Painting
This is an "after" photo of the basement apartment master bedroom closet.
Products Used:
* KILZ 3 Primer
* Sherwin-Williams Int. Satin Super Paint (Repose Gray)
* Sherwin-Williams Int. Semi-Gloss Pro Classic (Ex. White)
* DAP AMP Caulk
* USG Ceiling Panels (Radar)
 Jeff's Custom Painting
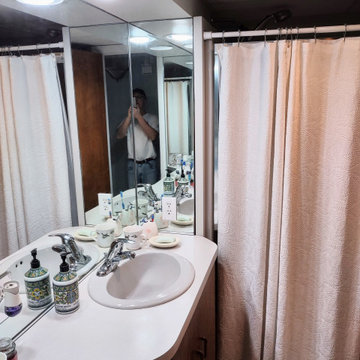
This is an "after" photo of the basement apartment bathroom.
Products Used:
* KILZ 3 Primer
* Sherwin-Williams Int. Satin Super Paint (Repose Gray)
* Sherwin-Williams Int. Semi-Gloss Pro Classic (Ex. White)
* DAP AMP Caulk
* USG Ceiling Panels (Radar)
 Jeff's Custom Painting
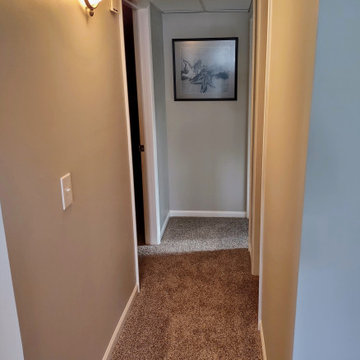
This is an "after" photo of the basement apartment hallway.
Products Used:
* KILZ 3 Primer
* Sherwin-Williams Int. Satin Super Paint (Repose Gray)
* Sherwin-Williams Int. Semi-Gloss Pro Classic (Ex. White)
* DAP AMP Caulk
* USG Ceiling Panels (Radar)
 Intelligent Living Solutions
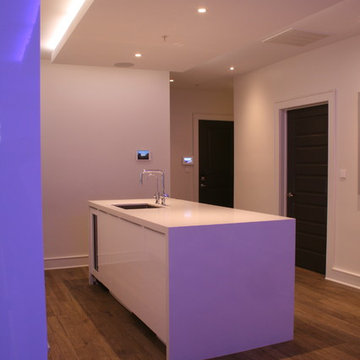
This fully automated modern condo allows the user to intuitively control all home features. Color changing LED strip lights set the mood while music plays in the background.
 Trappings Studio

Inspiration for a contemporary single-wall porcelain tile seated home bar remodel in Other with flat-panel cabinets, light wood cabinets, granite countertops, beige backsplash and stone tile backsplash

Sponsored
Westerville, OH

Custom Home Works
Franklin County's Award-Winning Design, Build and Remodeling Expert
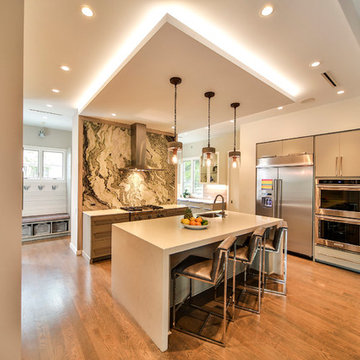
 Rogers + Labarthe Architects
The kitchen, showing the island, range, refrigerator and ovens. The kitchen extends behind the marble clad wall behind the range.
Photo - FCS Photos

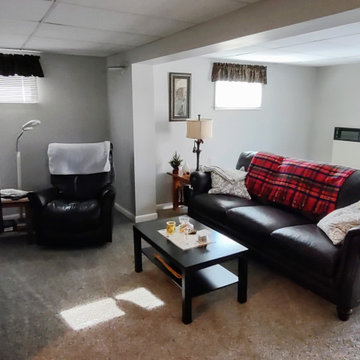 Jeff's Custom Painting
This is an "after" photo of the basement apartment family room.
Products Used:
* KILZ 3 Primer
* Sherwin-Williams Int. Satin Super Paint (Repose Gray)
* Sherwin-Williams Int. Semi-Gloss Pro Classic (Ex. White)
* DAP AMP Caulk
* USG Ceiling Panels (Radar)
 Jeff's Custom Painting
This is an "after" photo of the basement apartment bathroom.
Products Used:
* KILZ 3 Primer
* Sherwin-Williams Int. Satin Super Paint (Repose Gray)
* Sherwin-Williams Int. Semi-Gloss Pro Classic (Ex. White)
* DAP AMP Caulk
* USG Ceiling Panels (Radar)

Sponsored
Sunbury, OH

J.Holderby - Renovations
Franklin County's Leading General Contractors - 2X Best of Houzz!
 Jeff's Custom Painting
This is an "after" photo of the basement apartment bathroom.
Products Used:
* KILZ 3 Primer
* Sherwin-Williams Int. Satin Super Paint (Repose Gray)
* Sherwin-Williams Int. Semi-Gloss Pro Classic (Ex. White)
* DAP AMP Caulk
* USG Ceiling Panels (Radar)
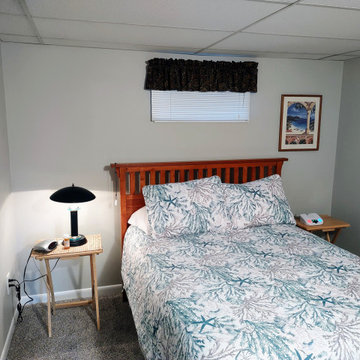 Jeff's Custom Painting
This is an "after" photo of the basement apartment master bedroom.
Products Used:
* KILZ 3 Primer
* Sherwin-Williams Int. Satin Super Paint (Repose Gray)
* Sherwin-Williams Int. Semi-Gloss Pro Classic (Ex. White)
* DAP AMP Caulk
* USG Ceiling Panels (Radar)

 Black + White Studio Architects
Home office - contemporary built-in desk light wood floor home office idea in Salt Lake City
27