
Search results for "Suspended ceiling" in Home Design Ideas
 Turner Home Remodeling
A great way to manage space, functionality and layout is to have an effective home remodeling in San Jose from professional general contractors in San Jose, like Turner Home Remodeling. We are the guys that can help you understand the need for one such act of complete home renovation that can add new space and value.
General Contractors in San Jose for Home Remodeling in San Jose, CA - https://www.turnerhomeremodeling.com/
ZIP Code 95134, ZIP Code 95135, ZIP Code 95136, ZIP Code 95138, ZIP Code 95139, ZIP Code 95140, ZIP Code 95141, ZIP Code 95148, ZIP Code 95150, ZIP Code 95151, ZIP Code 95152, ZIP Code 95153, ZIP Code 95154, ZIP Code 95155, ZIP Code 95156, ZIP Code 95157, ZIP Code 95158, ZIP Code 95159, ZIP Code 95160, ZIP Code 95161, ZIP Code 95164, ZIP Code 95170, ZIP Code 95172, ZIP Code 95173, ZIP Code 95190, ZIP Code 95191, ZIP Code 95192, ZIP Code 95193, ZIP Code 95194, ZIP Code 95196
 Turner Home Remodeling
A great way to manage space, functionality and layout is to have an effective home remodeling in San Jose from professional general contractors in San Jose, like Turner Home Remodeling. We are the guys that can help you understand the need for one such act of complete home renovation that can add new space and value.
General Contractors in San Jose for Home Remodeling in San Jose, CA - https://www.turnerhomeremodeling.com/
ZIP Code 95134, ZIP Code 95135, ZIP Code 95136, ZIP Code 95138, ZIP Code 95139, ZIP Code 95140, ZIP Code 95141, ZIP Code 95148, ZIP Code 95150, ZIP Code 95151, ZIP Code 95152, ZIP Code 95153, ZIP Code 95154, ZIP Code 95155, ZIP Code 95156, ZIP Code 95157, ZIP Code 95158, ZIP Code 95159, ZIP Code 95160, ZIP Code 95161, ZIP Code 95164, ZIP Code 95170, ZIP Code 95172, ZIP Code 95173, ZIP Code 95190, ZIP Code 95191, ZIP Code 95192, ZIP Code 95193, ZIP Code 95194, ZIP Code 95196
 Turner Home Remodeling
A great way to manage space, functionality and layout is to have an effective home remodeling in San Jose from professional general contractors in San Jose, like Turner Home Remodeling. We are the guys that can help you understand the need for one such act of complete home renovation that can add new space and value.
General Contractors in San Jose for Home Remodeling in San Jose, CA - https://www.turnerhomeremodeling.com/
ZIP Code 95134, ZIP Code 95135, ZIP Code 95136, ZIP Code 95138, ZIP Code 95139, ZIP Code 95140, ZIP Code 95141, ZIP Code 95148, ZIP Code 95150, ZIP Code 95151, ZIP Code 95152, ZIP Code 95153, ZIP Code 95154, ZIP Code 95155, ZIP Code 95156, ZIP Code 95157, ZIP Code 95158, ZIP Code 95159, ZIP Code 95160, ZIP Code 95161, ZIP Code 95164, ZIP Code 95170, ZIP Code 95172, ZIP Code 95173, ZIP Code 95190, ZIP Code 95191, ZIP Code 95192, ZIP Code 95193, ZIP Code 95194, ZIP Code 95196
Find the right local pro for your project

 M/I Homes
Kid's Bedroom
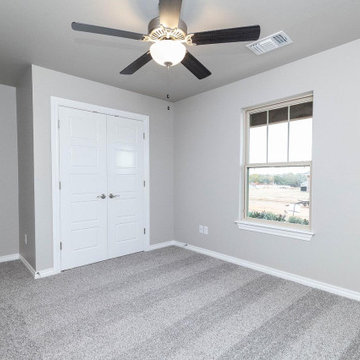
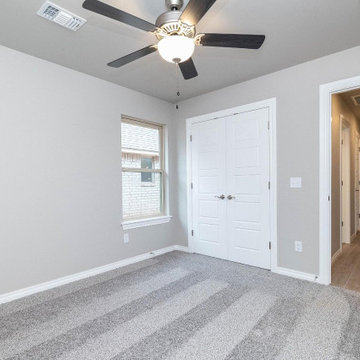
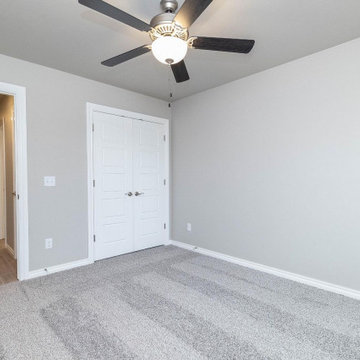
Inspiration for a bedroom and mid-sized contemporary gender-neutral carpeted kids' bedroom remodel in Cincinnati with multicolored walls
Inspiration for a bedroom and mid-sized contemporary gender-neutral carpeted kids' bedroom remodel in Cincinnati with multicolored walls


 Marteen Moore Interior Planning
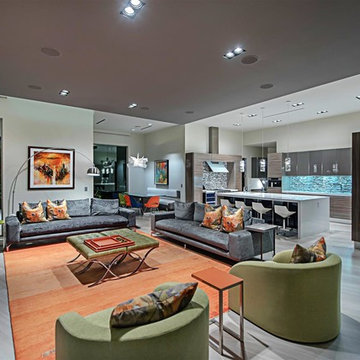
Inspiration for a large contemporary formal and open concept light wood floor and gray floor living room remodel in Las Vegas with gray walls, no fireplace and a wall-mounted tv
 Steamboat Interiors, Corp.
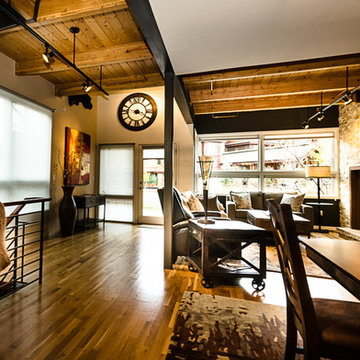
Open ceiling, loft look to this modern mountain townhome.
Inspiration for a mid-sized modern loft-style medium tone wood floor living room remodel in Denver with beige walls, a standard fireplace, a stone fireplace and a wall-mounted tv
Inspiration for a mid-sized modern loft-style medium tone wood floor living room remodel in Denver with beige walls, a standard fireplace, a stone fireplace and a wall-mounted tv


 Marteen Moore Interior Planning
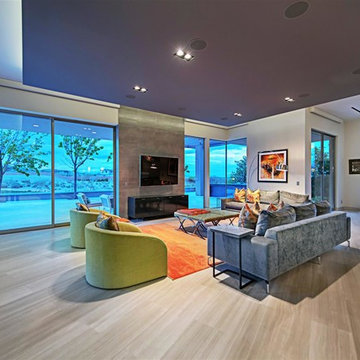
Example of a large trendy formal and open concept light wood floor and gray floor living room design in Las Vegas with gray walls, no fireplace and a wall-mounted tv
 Aubuchon Team of Companies

Bedroom - coastal guest carpeted bedroom idea in Miami with multicolored walls

 Sundberg Kennedy Ly-Au Young Architects
Small but functional kitchen with windows behind open shelves to let light in. Wood cabinets bring warmth and contrast with the concrete floors.
Building design collaborators Graham Baba Architects
photos by:Tim Bies


Huge trendy master medium tone wood floor bedroom photo in Kansas City with gray walls, a ribbon fireplace and a stone fireplace

 Studio Dearborn
This expansive Victorian had tremendous historic charm but hadn’t seen a kitchen renovation since the 1950s. The homeowners wanted to take advantage of their views of the backyard and raised the roof and pushed the kitchen into the back of the house, where expansive windows could allow southern light into the kitchen all day. A warm historic gray/beige was chosen for the cabinetry, which was contrasted with character oak cabinetry on the appliance wall and bar in a modern chevron detail. Kitchen Design: Sarah Robertson, Studio Dearborn Architect: Ned Stoll, Interior finishes Tami Wassong Interiors

 Tamara Rosenbloom Design LLC
My clients had outgrown their builder’s basic home and had plenty of room to expand on their 10 acres. Working with a local architect and a talented contractor, we designed an addition to create 3 new bedrooms, a bathroom scaled for all 3 girls, a playroom and a master retreat including 3 fireplaces, sauna, steam shower, office or “creative room”, and large bedroom with folding glass wall to capitalize on their view. The master suite, gym, pool and tennis courts are still under construction, but the girls’ suite and living room space are complete and dust free. Each child’s room was designed around their preference of color scheme and each girl has a unique feature that makes their room truly their own. The oldest daughter has a secret passage hidden behind what looks like built in cabinetry. The youngest daughter wanted to “swing”, so we outfitted her with a hanging bed set in front of a custom mural created by a Spanish artist. The middle daughter is an elite gymnast, so we added monkey bars so she can cruise her room in style. The girls’ bathroom suite has 3 identical “stations” with abundant storage. Cabinetry in black walnut and peacock blue and white quartz counters with white marble backsplash are durable and beautiful. Two shower stalls, designed with a colorful and intricate tile design, prevent bathroom wait times and a custom wall mural brings a little of the outdoors in.
Photos by Mike Martin www.martinvisualtours.com



 Texas Construction Company
Photo by Ryann Ford
Danish light wood floor eat-in kitchen photo in Austin with no island, an undermount sink, shaker cabinets, marble countertops, white backsplash, subway tile backsplash and stainless steel appliances
Danish light wood floor eat-in kitchen photo in Austin with no island, an undermount sink, shaker cabinets, marble countertops, white backsplash, subway tile backsplash and stainless steel appliances



Sponsored
Delaware, OH

Buckeye Basements, Inc.

Central Ohio's Basement Finishing ExpertsBest Of Houzz '13-'21

 HAUS | Architecture For Modern Lifestyles
Existing Arts & Crafts Tudor modernized for open concept living - Architecture/Interiors: HAUS | Architecture - Construction Management: WERK | Build - Photo: HAUS | Architecture



4