
Search results for "Suspended ceiling" in Home Design Ideas

 KSI Kitchen & Bath
Grey shaker cabinets by Dura Supreme and the pipe shelving to hang clothes give this space a rustic, industrial feel. Plenty of room for laundry with tilt out hampers, counter space for folding and drying rack. Photography by Beth Singer.



 Viesso
Huge minimalist loft-style concrete floor bedroom photo in Los Angeles with gray walls and a standard fireplace
Find the right local pro for your project

 Roomscapes Cabinetry and Design Center
Dan Cutrona Photography
Mid-sized trendy white tile and mosaic tile dark wood floor bathroom photo in Boston with an integrated sink, flat-panel cabinets, dark wood cabinets, quartzite countertops and white walls
Mid-sized trendy white tile and mosaic tile dark wood floor bathroom photo in Boston with an integrated sink, flat-panel cabinets, dark wood cabinets, quartzite countertops and white walls

 Calico Studio
Sometimes gathering is more about small groups standing around a bar catching up. In the basement, I wanted the bar to float so that it was easy to slide up a stool or simply stand without legs or walls getting in the way. Luckily we had two great steel lolly columns we were able to leverage as supports for the bar. Working with a local artisan we created industrial deco clamps, incorporating the same curve from the other custom made elements in the space, to clamp the reclaimed wood top to the steel columns.
Photos by Keith Isaacs

 Kimberley Bryan
Photo: Kimberley Bryan © 2014 Houzz
Example of a country galley dark wood floor open concept kitchen design in Seattle with glass-front cabinets, white cabinets, white backsplash, subway tile backsplash, paneled appliances and an island
Example of a country galley dark wood floor open concept kitchen design in Seattle with glass-front cabinets, white cabinets, white backsplash, subway tile backsplash, paneled appliances and an island

 Robeson Design
With the homeowner’s guests in mind, Interior Designer Rebecca Robeson transforms an outdated and cramped Guest Bathroom into a modern, luxury space by replacing a tiny pedestal sink with a custom built vanity providing much needed storage in a small bathroom. Making every inch count, the vanity is complete with deep storage drawers on soft-close hinges. Contemporary drawer pulls provide stylish, easy-open convenience. A petite under-mount sink allows for maximum countertop space in gleaming white marble, tying in the beautiful laser cut, oval shape stone pieces placed horizontally, Rebecca chose grey grout to surround each piece, giving it an embedded look. Carrying the feature wall from the toilet on into the back wall of the shower, this once tiny bathroom (painted red) gets a new lease on life!
Rebecca’s creative solution to the lack of usable surface space was to design a custom ceiling mounted shelving unit above the toilet. Shown here, it's used for well-appointed accessory pieces but when necessary, can also serve the functional needs of guests for makeup bags, shaving kits, perfume and toiletries.
Smoked glass shelves hang on stainless steel cables, suspended from the ceiling. Custom doors by Earthwood Custom Remodeling, complete the modern clean look in this Bathroom.
Earthwood Custom Remodeling, Inc.
Exquisite Kitchen Design
Tech Lighting - Black Whale Lighting
Photos by Ryan Garvin Photography

Sponsored
Columbus, OH

Hope Restoration & General Contracting
Columbus Design-Build, Kitchen & Bath Remodeling, Historic Renovations

 User
UserBasement - large rustic medium tone wood floor and brown floor basement idea in Atlanta with brown walls and no fireplace

 AHG Interiors
Pièce de résistance, a custom marble fireplace framing an 80" television.
Photo Credit: Nick Glimenakis
Living room - mid-sized contemporary open concept dark wood floor and brown floor living room idea in New York with a bar, beige walls, a hanging fireplace, a stone fireplace and a wall-mounted tv
Living room - mid-sized contemporary open concept dark wood floor and brown floor living room idea in New York with a bar, beige walls, a hanging fireplace, a stone fireplace and a wall-mounted tv

 Todd Glowka Builder, Inc.
Lauren Keller
Example of a huge cottage u-shaped medium tone wood floor and brown floor eat-in kitchen design in Austin with white cabinets, an island, a farmhouse sink, shaker cabinets, white backsplash, stainless steel appliances and white countertops
Example of a huge cottage u-shaped medium tone wood floor and brown floor eat-in kitchen design in Austin with white cabinets, an island, a farmhouse sink, shaker cabinets, white backsplash, stainless steel appliances and white countertops



 Jamie Bush & Co.
Ngoc Minh Ngo
Inspiration for a contemporary beige tile bathroom remodel in Sacramento with flat-panel cabinets, medium tone wood cabinets and an undermount sink
Inspiration for a contemporary beige tile bathroom remodel in Sacramento with flat-panel cabinets, medium tone wood cabinets and an undermount sink

 Ben Herzog
Laundry Room
Laundry closet - small ceramic tile laundry closet idea in New York with quartz countertops, white walls and a side-by-side washer/dryer
Laundry closet - small ceramic tile laundry closet idea in New York with quartz countertops, white walls and a side-by-side washer/dryer

Sponsored
Columbus, OH
Hope Restoration & General Contracting
Columbus Design-Build, Kitchen & Bath Remodeling, Historic Renovations

 ICON Stone + Tile
ICON Stone + Tile // Quartz countertop, tile and Rubi waterfaucets
Freestanding bathtub - large contemporary master white floor and light wood floor freestanding bathtub idea in Calgary with flat-panel cabinets, light wood cabinets, white walls, quartz countertops, an undermount sink and a hinged shower door
Freestanding bathtub - large contemporary master white floor and light wood floor freestanding bathtub idea in Calgary with flat-panel cabinets, light wood cabinets, white walls, quartz countertops, an undermount sink and a hinged shower door
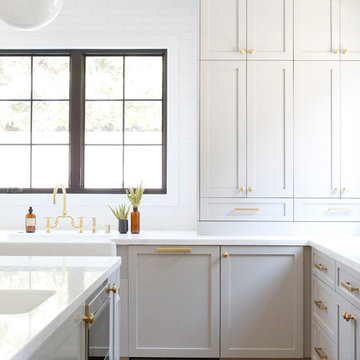
 Boswell Construction
Cabinet paint color - Gray Huskie by Benjamin Moore
Floors - French Oak from California Classics, Mediterranean Collection
Pendants - Circa Lighting
Suspended Shelves - Brandino www.brandinobrass.com

 Forza Construction Inc
Mid-sized trendy open concept medium tone wood floor family room photo in Los Angeles with a standard fireplace and a tile fireplace

 Alexander Butler | Design Services, LLC
Inspiration for a mid-sized modern master light wood floor bedroom remodel in New York with white walls

Sponsored
Columbus, OH

Wannemacher Interiors
Customized Award-Winning Interior Design Solutions in Franklin Cnty OH

 Guild Hall, Inc.
Sam Van Fleet Photography
Living room - large contemporary living room idea in Seattle with gray walls
Living room - large contemporary living room idea in Seattle with gray walls

 Harbourside Custom Homes
Giovanni Photography
Living room - transitional formal and open concept living room idea in Miami with white walls, a ribbon fireplace, a tile fireplace and a wall-mounted tv
Living room - transitional formal and open concept living room idea in Miami with white walls, a ribbon fireplace, a tile fireplace and a wall-mounted tv

6