
Search results for "Suspended frames" in Home Design Ideas


 Corbo Associates Inc.
Colin Corbo & Michael Bowman Photography
Example of a trendy black tile dark wood floor doorless shower design in New York with a vessel sink, a one-piece toilet, flat-panel cabinets, white cabinets, laminate countertops and white walls
Example of a trendy black tile dark wood floor doorless shower design in New York with a vessel sink, a one-piece toilet, flat-panel cabinets, white cabinets, laminate countertops and white walls

Find the right local pro for your project
 Chandra Laine Design Inc.
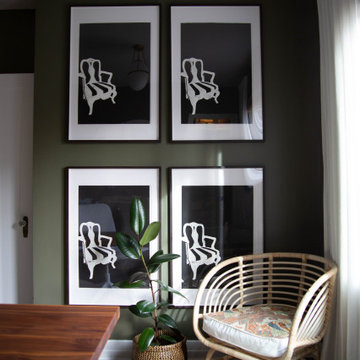
This small home office packs a powerful punch and provides users with a beautiful, functional space to work full time.
Small eclectic freestanding desk dark wood floor and brown floor home office photo in Calgary with green walls
Small eclectic freestanding desk dark wood floor and brown floor home office photo in Calgary with green walls


 The Hollow Timber Co.
Paul Bennett Photography
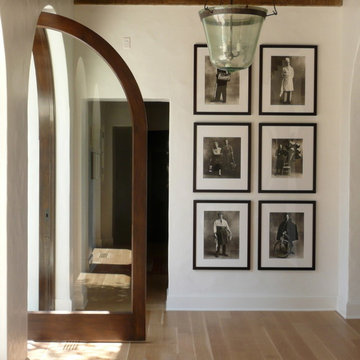
Inspiration for a rustic home design remodel in Toronto
Inspiration for a rustic home design remodel in Toronto

 Home Stylus
The homeowner loves succulents and nature, so we created a small hanging arrangement of glass hanging pieces. This creates interest in the corner and is good for Feng Shui purposes of energy movement and flow.

Sponsored
Columbus, OH

Snider & Metcalf Interior Design, LTD
Leading Interior Designers in Columbus, Ohio & Ponte Vedra, Florida

 Skelly Build
Depending on your kitchen layout, island sinks can save you space and functionality. One of the main reasons for the main sink in the island is how much time you spend at the sink. If you tend to socialize more in the kitchen while doing tasks, island sinks may be for you! Since this was a family home reno project, a ton of interaction will take place in this area! We made sure to create an inviting space along with Etch Design Group.
There was a full gut of the kitchen. This included all cabinetry, countertops, and backsplash. The main focus in this kitchen part of the reno was moving the sink location from the wall to the newly installed island. The new layout included new cabinets painted a beautiful shade of timeless white, on top of those polished Statuario quartz countertops with light veining were installed. These new custom cabinets were customized to the homeowners' specifications for her kitchenware items.
Electrically, we installed 6 new LED recessed canned lights and added new outlets to the island to add more lighting in the home.
 Klopf Architecture
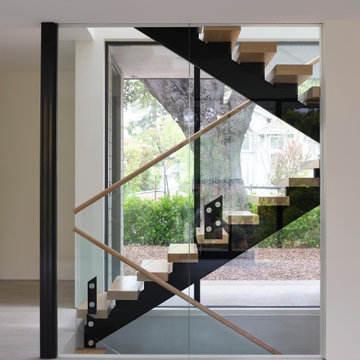
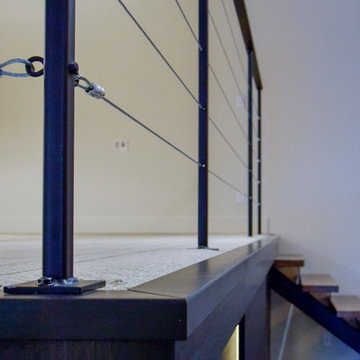
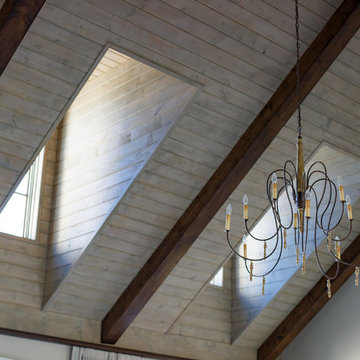
The owners hail from Europe and were looking for a home built of materials that would last. The steel frame, cementitious siding, concrete and glass making up the structure will endure for many years, making the house more sustainable.
Built over a basement, the two story home uses two large glass lanterns, or light tunnels, to bring in daylight to all levels. One functions as the stairwell and both exhaust heat through operable skylights at the top. The basement is also daylit by a large exterior light well that creates a small walk-out patio.
The bedrooms open onto a roof deck. Downstairs the secondary bedroom suite is used as a full-time office. The open plan living space and kitchen open to the rear yard to bring in light and view. The front of the house is shaded by an ancient oak tree that was carefully preserved throughout construction.
Klopf Architecture Project Team: Geoff Campen, John Klopf, AIA, Angela Todorova, Ethan Taylor, Fernanda Bernardes, Sherry Tan
Structural Engineer: Holmes Structures
Heating and Plumbing Engineer: Monterey Energy Group
Ventilation Engineer: Pxt Consulting
Photography: ©2025 Mariko Reed
Year Completed: 2022
Location: Palo Alto, CA






 Lisa Gielincki Interior Design
Jessie Preza
Example of a transitional home design design in Jacksonville
Example of a transitional home design design in Jacksonville




 Century Stair Company
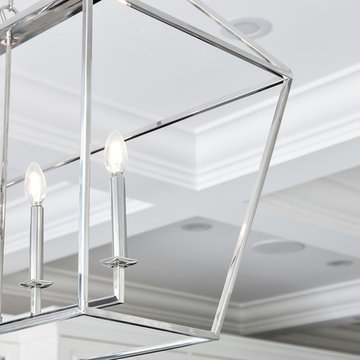
This recently built Bethesda home features two distinctive staircases that share a cohesive design language. The main staircase pairs natural wood treads with sleek steel horizontal rods, creating clean lines. The black wood newels and handrail create striking contrast with the lighter details.
A custom spiral staircase echoes this aesthetic with jet-black metal triangular frames supporting natural wood treads. The geometric structure winds upward, maintaining the same material palette of warm wood and dark metal found throughout the home's vertical connections.
1976-2026 © Century Stair Company



 David K. Lowe - Interior Design
David K. Lowe
Example of a large minimalist concrete floating open and metal railing staircase design in Tampa
Example of a large minimalist concrete floating open and metal railing staircase design in Tampa
 Century Stair Company
This four-level staircase commands attention from the moment you enter. Serving as the architectural centerpiece of the home, its open design works in harmony with strategic window placement to allow natural light to cascade down through all four levels of living space.
The design makes bold use of contrast. The dark risers against light treads create visual drama, while wrought iron round balusters paired with painted wooden rails and newels ground the staircase in timeless elegance. The result is a semi-floating effect that feels both substantial and airy, anchoring the entrance without overwhelming it.
1976-2026 © Century Stair Company
109