
Search results for "Suspended frames" in Home Design Ideas

 CM Glass
Custom wine cellar partitions. Black metal framing with muntins.
Wine cellar - large modern gray floor wine cellar idea in Miami
Wine cellar - large modern gray floor wine cellar idea in Miami
 Clear Home Design
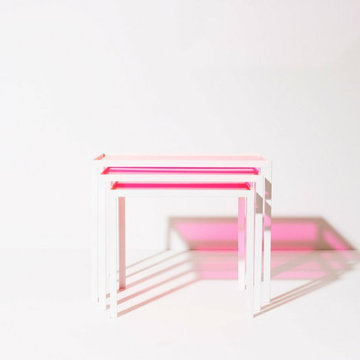
modern clear hot pink white set of 3 nesting tables girls room
Example of a minimalist living room design in New York
Example of a minimalist living room design in New York

 Taylor + Taylor
Hallway - mid-sized modern concrete floor and gray floor hallway idea in Los Angeles with white walls
Find the right local pro for your project
 Luxe Remodel
Traditional kitchen with island and breakfast nook
Inspiration for a mid-sized timeless l-shaped laminate floor, brown floor and tray ceiling open concept kitchen remodel in Orange County with an undermount sink, beaded inset cabinets, white cabinets, quartz countertops, white backsplash, quartz backsplash, stainless steel appliances, an island and white countertops
Inspiration for a mid-sized timeless l-shaped laminate floor, brown floor and tray ceiling open concept kitchen remodel in Orange County with an undermount sink, beaded inset cabinets, white cabinets, quartz countertops, white backsplash, quartz backsplash, stainless steel appliances, an island and white countertops

 Architectural Atlantic Stairs - Design Interiors
Example of a minimalist wooden glass railing staircase design in New York with wooden risers



Sponsored
Fredericksburg, OH

High Point Cabinets
Columbus' Experienced Custom Cabinet Builder | 4x Best of Houzz Winner

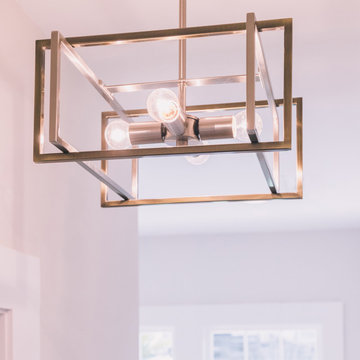
 Golden Lighting
Updated Transitional Geometric Lighting from the Tribeca Collection from Golden Lighting.
Small transitional medium tone wood floor and brown floor hallway photo in Jacksonville with beige walls
Small transitional medium tone wood floor and brown floor hallway photo in Jacksonville with beige walls




 consTRUSTY Carpentry
Modern master bathroom renovation, adding square footage. Rain , head and handheld showers. Floating double sink vanity with linen cabinet, hinged frost glass for the toilet room. This walk-in curb-less shower contemplate a huge lighted recessed medicine cabinet.
In the shower was added a niche, handheld, rain, and head shower, shower bench, light channel, and infinity linear tile inserted drain.



Sponsored
Sunbury, OH

J.Holderby - Renovations
Franklin County's Leading General Contractors - 2X Best of Houzz!


 Stephanie Stroud Interiors
Forma Photo by Laurie Kilgore
Inspiration for a farmhouse home design remodel in Kansas City
Inspiration for a farmhouse home design remodel in Kansas City

 TBS Construction Inc.
The goal for this kitchen was to create a beautiful and functional place that better matched the family needs. The owners said that there was not enough space for cooking and hosting large parties.
The existing kitchen’s layout didn’t allow for more space and openness. We decided to remove the wall between the kitchen and dining area to allow us to enlarge their kitchen and bring in an abundance of sunlight.
Alder wood cabinetry created a traditional, cozy feeling while the large island is ideal for cooking and hosting large gatherings. The pantry cabinets were designed with roll-outs, ample amount of drawers, and tray dividers which all provides easy access and organization. The upper glass doors cabinets adds a feeling of elegance.
We’re happy to say that the clients are very excited to enjoy the luxury of their new, functional kitchen that is filled with lots of light that can be enjoyed by the entire family. The bamboo flooring is a great accent to the look of the kitchen.
Dean J. Birinyi

 Arcadia Communities
The HARRISON model home at Arcadia Springs in Martinsburg, WV- http://www.arcadia-springs.com/arcadia-springs/our-homes/the-harrison-arcadia-springs/ [Photo Credit: Borcz+Dixon]


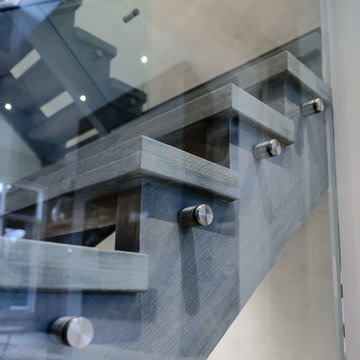
 Berman Stairs
This Oakville home’s central space has the open modern staircase as a main focal point, backed by marble panels that create a luxurious look in an understated, elegant way. The staircase materials extend this feeling into the third dimension with solid oak treads, stainless hardware, and glass railings. assembled and installed to exacting standards.


107