
Search results for "Suspended frames" in Home Design Ideas



 Erin Welner Interiors, LLC
Sanders Lifestyles
Open concept kitchen - mid-sized transitional single-wall dark wood floor and brown floor open concept kitchen idea in Wichita with an undermount sink, shaker cabinets, medium tone wood cabinets, granite countertops, beige backsplash, an island and beige countertops
Open concept kitchen - mid-sized transitional single-wall dark wood floor and brown floor open concept kitchen idea in Wichita with an undermount sink, shaker cabinets, medium tone wood cabinets, granite countertops, beige backsplash, an island and beige countertops
Find the right local pro for your project


 Wright Architecture
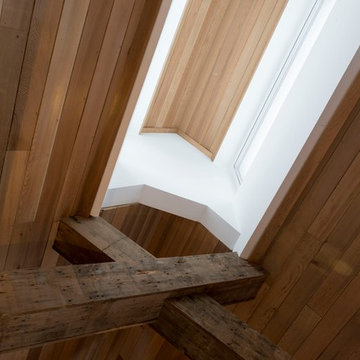
Nestled in the redwoods, a short walk from downtown, this home embraces both it’s proximity to town life and nature. Mid-century modern detailing and a minimalist California vibe come together in this special place.






 Two Navy Lane
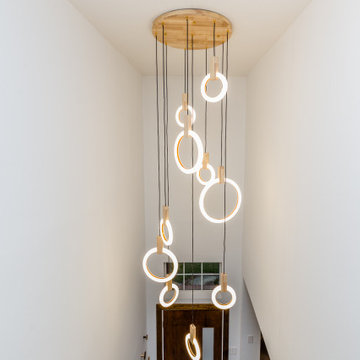
A close-up of the abstract triptych artwork highlights its sweeping brushstrokes in blues, tans, and rusts. Paired with walnut frames and the sculptural chandelier, the art acts as a focal point that grounds the dining room and complements the home’s mid-century inspired aesthetic.

 McC | Architecture pllc
Cabinet hardware detail
Susan FIsher Photography
Black Diamond Contracting Corp.
Renee Byers, Landscape Architect, P.C.
Dale Blumberg Interiors
Inspiration for a large transitional l-shaped limestone floor enclosed kitchen remodel in New York with an integrated sink, flat-panel cabinets, dark wood cabinets, gray backsplash, stone tile backsplash, paneled appliances and an island
Inspiration for a large transitional l-shaped limestone floor enclosed kitchen remodel in New York with an integrated sink, flat-panel cabinets, dark wood cabinets, gray backsplash, stone tile backsplash, paneled appliances and an island

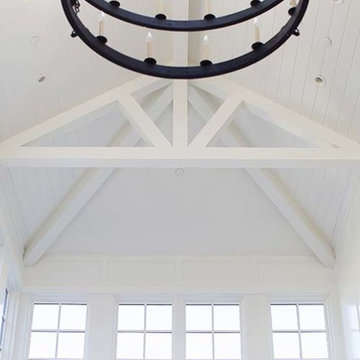




 Wausau Homes West Bend
The staircase has a cable railing system that wraps all the way from the second floor open hallway to the basement below to make the space seem larger. The cables are stainless steel while the rails and posts are dark stained maple to match the cabinets.
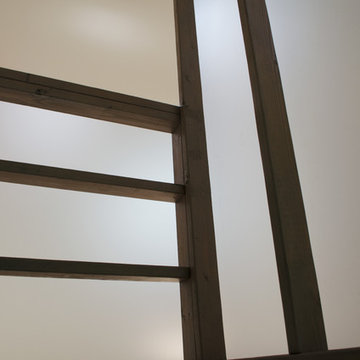
 Tom Hurt Architecture
These studs are left exposed, and sheathed on one side with a transparent panel. We wanted to expose the basic skeleton of the building and highlight the beauty of the common materials.

 Century Stair Company
This industrial staircase rises through the heart of the home, taking center stage as an anchoring sculptural piece. The light gray treads pair flawlessly with the dark metal railings to create a refined contrast while complementing the exposed structural steel beams throughout the home. The open risers amplify the sense of volume, allowing the staircase to feel integrated rather than intrusive. The result is functional art that elevates everyday movement into an architectural experience.
1976-2025 © Century Stair Company



Sponsored
Sunbury, OH

J.Holderby - Renovations
Franklin County's Leading General Contractors - 2X Best of Houzz!


 HA Architecture
Dreamy Elk Photography & Design
Example of a mid-sized minimalist detached garden shed design in Austin
Example of a mid-sized minimalist detached garden shed design in Austin

 Dynamic Pools & Patios
Patio with outdoor kitchen custom designed and built by Dynamic Pools & Patios. Photo by Angela Morrill © 2018
Patio kitchen - large traditional backyard stone patio kitchen idea in Houston with a roof extension
Patio kitchen - large traditional backyard stone patio kitchen idea in Houston with a roof extension
105