
Search results for "Suspended kitchen" in Home Design Ideas

 HAUS | Architecture For Modern Lifestyles
Modern kitchen at twilight - Interior Architecture: HAUS | Architecture + LEVEL Interiors - Photography: Ryan Kurtz
Mid-sized trendy l-shaped travertine floor eat-in kitchen photo in Indianapolis with a single-bowl sink, flat-panel cabinets, medium tone wood cabinets, marble countertops, white backsplash, glass sheet backsplash, paneled appliances and an island
Mid-sized trendy l-shaped travertine floor eat-in kitchen photo in Indianapolis with a single-bowl sink, flat-panel cabinets, medium tone wood cabinets, marble countertops, white backsplash, glass sheet backsplash, paneled appliances and an island
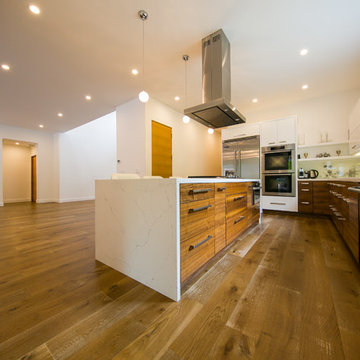
 GoGreen Builders
Example of a trendy l-shaped medium tone wood floor kitchen design in Los Angeles with a single-bowl sink, flat-panel cabinets, medium tone wood cabinets, white backsplash, stainless steel appliances, an island and quartzite countertops
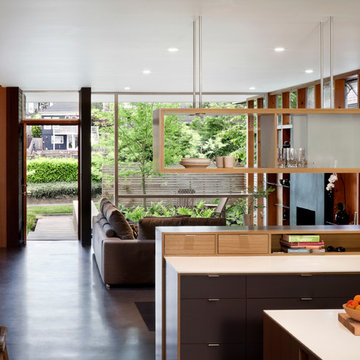
 MW|Works Architecture+Design
Example of a trendy open concept kitchen design in Seattle with open cabinets
Find the right local pro for your project
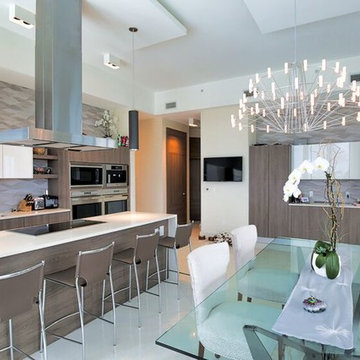
 Whitney Bloom Design
Inspiration for a contemporary white floor eat-in kitchen remodel in Miami with a single-bowl sink, flat-panel cabinets, quartzite countertops, beige backsplash, stainless steel appliances and an island
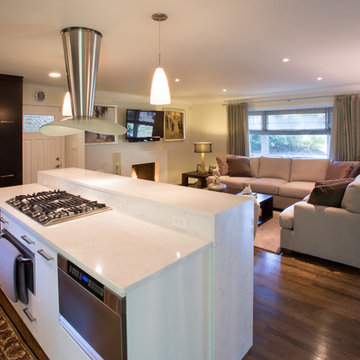
 Signature Kitchens Additions & Baths
Jason Weil Photography
Inspiration for a modern l-shaped dark wood floor open concept kitchen remodel in DC Metro with an undermount sink, flat-panel cabinets, dark wood cabinets, quartz countertops, white backsplash, ceramic backsplash, stainless steel appliances and an island
Inspiration for a modern l-shaped dark wood floor open concept kitchen remodel in DC Metro with an undermount sink, flat-panel cabinets, dark wood cabinets, quartz countertops, white backsplash, ceramic backsplash, stainless steel appliances and an island
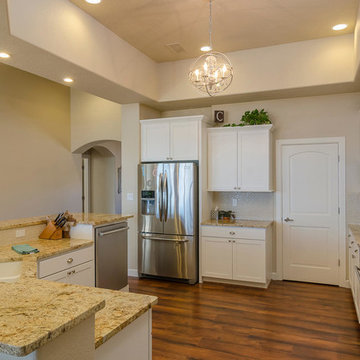
 Sun Valley Custom Homes
Kitchen pantry - mid-sized southwestern l-shaped kitchen pantry idea in Albuquerque with an undermount sink, shaker cabinets, white cabinets, granite countertops, beige backsplash, glass sheet backsplash, stainless steel appliances and an island
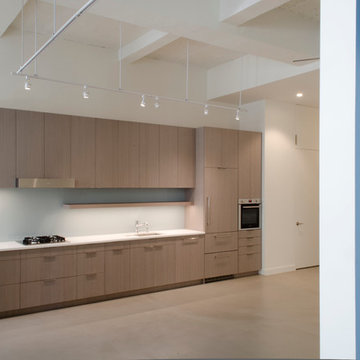
 nC2 architecture llc
Inspiration for a large modern single-wall concrete floor eat-in kitchen remodel in New York with quartz countertops, glass sheet backsplash, an undermount sink, flat-panel cabinets, light wood cabinets, stainless steel appliances and no island



 Artemisa Marble and Cabinet Inc.
Large minimalist u-shaped marble floor enclosed kitchen photo in Miami with a double-bowl sink, flat-panel cabinets, medium tone wood cabinets, solid surface countertops, multicolored backsplash, matchstick tile backsplash, stainless steel appliances and no island
 Artemisa Marble and Cabinet Inc.
Example of a large minimalist u-shaped marble floor enclosed kitchen design in Miami with a double-bowl sink, flat-panel cabinets, medium tone wood cabinets, solid surface countertops, multicolored backsplash, matchstick tile backsplash, stainless steel appliances and no island
 Artemisa Marble and Cabinet Inc.
Example of a small minimalist u-shaped marble floor enclosed kitchen design in Miami with a double-bowl sink, flat-panel cabinets, medium tone wood cabinets, solid surface countertops, multicolored backsplash, matchstick tile backsplash, stainless steel appliances and no island
 Artemisa Marble and Cabinet Inc.
Small minimalist u-shaped marble floor enclosed kitchen photo in Miami with a double-bowl sink, flat-panel cabinets, medium tone wood cabinets, solid surface countertops, multicolored backsplash, matchstick tile backsplash, stainless steel appliances and no island
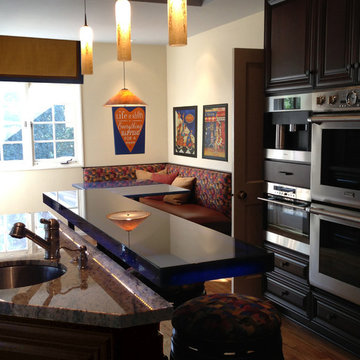
 Dunlevie Interiors
Large eclectic l-shaped medium tone wood floor eat-in kitchen photo in Orange County with an undermount sink, raised-panel cabinets, dark wood cabinets, granite countertops, glass tile backsplash, stainless steel appliances and an island
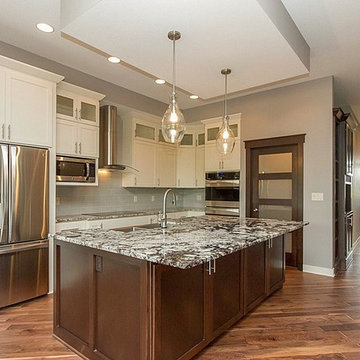
 Ron's Homes Inc.
Inspiration for a modern single-wall medium tone wood floor kitchen pantry remodel with an undermount sink, shaker cabinets, white cabinets, granite countertops, gray backsplash, ceramic backsplash, stainless steel appliances and an island

Sponsored
Fredericksburg, OH

High Point Cabinets
Columbus' Experienced Custom Cabinet Builder | 4x Best of Houzz Winner
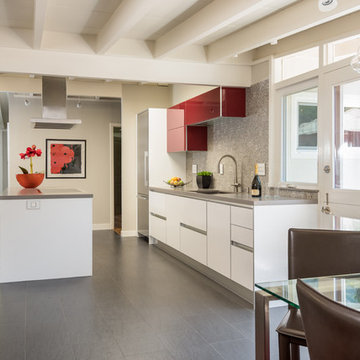
 GR8WORK Builders Inc.
Example of a mid-sized trendy u-shaped eat-in kitchen design in San Francisco with flat-panel cabinets, white cabinets, quartz countertops, multicolored backsplash, ceramic backsplash, an island and gray countertops
 Artemisa Marble and Cabinet Inc.
Inspiration for a large modern u-shaped marble floor enclosed kitchen remodel in Miami with a double-bowl sink, flat-panel cabinets, medium tone wood cabinets, solid surface countertops, multicolored backsplash, matchstick tile backsplash, stainless steel appliances and no island
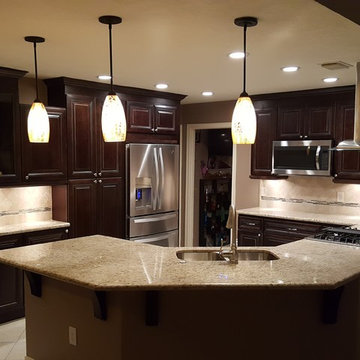
 Smart Remodeling LLC
Closeup of the island.
Example of a large classic u-shaped ceramic tile and beige floor eat-in kitchen design in Houston with raised-panel cabinets, dark wood cabinets, granite countertops, beige backsplash, stone tile backsplash, stainless steel appliances, a peninsula and a double-bowl sink
Example of a large classic u-shaped ceramic tile and beige floor eat-in kitchen design in Houston with raised-panel cabinets, dark wood cabinets, granite countertops, beige backsplash, stone tile backsplash, stainless steel appliances, a peninsula and a double-bowl sink
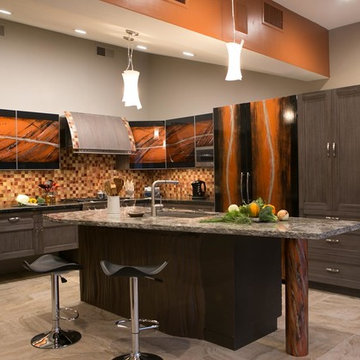
 Kitchens and Baths By Lynn, Inc.

Dura Supreme cabinets feature sliver bar pulls for easy access. recessed lighting in the soffit illuminate the work area while contemporary pendant lighting does the trick over the custom kitchen island.
Sponsored
Columbus, OH

Trish Takacs Design
Award Winning & Highly Skilled Kitchen & Bath Designer in Columbus
 Tops Solid Surface
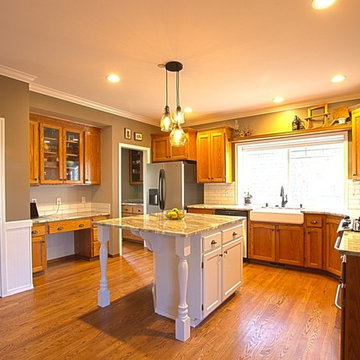
Mid-sized elegant u-shaped laminate floor and beige floor enclosed kitchen photo in Seattle with a farmhouse sink, glass-front cabinets, medium tone wood cabinets, granite countertops, white backsplash, ceramic backsplash, stainless steel appliances and an island

 K Squared Builders - Dale Kramer
Warmly Inviting
Kitchen and Dining room"
Out: brick bearing walls, old porch, tiny kitchen, confining dining room,
In: light filled addition, open floorplan with front to back sight lines, stunning kitchen, spacious island, warm reclaimed column and shelving.
"The Dining and Mud Rooms"
After converting the tiny kitchen into a mudroom with a centered doorway, the typical daily accumulated shoes, backpacks and coats now can easily be hidden from view simply by sliding together the unique re-purposed barn doors. Narrow openings to the left and right were enlarged inviting guests to explore the warm and fun new spaces while allowing plenty of room to expand the table
 Lee Urban Inc.
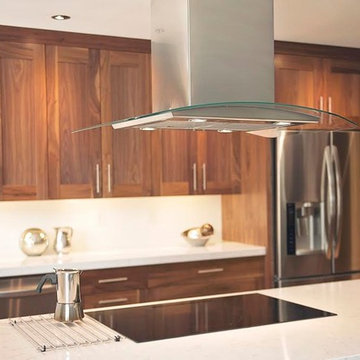
Mid-sized elegant u-shaped light wood floor and beige floor open concept kitchen photo in Calgary with an undermount sink, shaker cabinets, medium tone wood cabinets, stainless steel appliances, a peninsula, quartzite countertops, white backsplash and stone slab backsplash
20