
Search results for "Suspended kitchen" in Home Design Ideas

 Ferguson Bath, Kitchen & Lighting Gallery
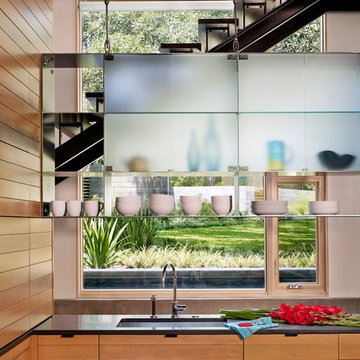

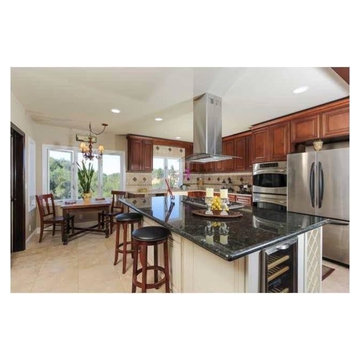
Example of a large island style u-shaped travertine floor and beige floor kitchen design in Hawaii with an undermount sink, shaker cabinets, medium tone wood cabinets, granite countertops, green backsplash, stone slab backsplash, stainless steel appliances and an island
 Double Diamond Property & Construction

Inspiration for a large modern single-wall dark wood floor and brown floor open concept kitchen remodel in Denver with an undermount sink, flat-panel cabinets, gray cabinets, marble countertops, brown backsplash, slate backsplash, stainless steel appliances and an island
Find the right local pro for your project
 Kaminskiy Design and Remodeling
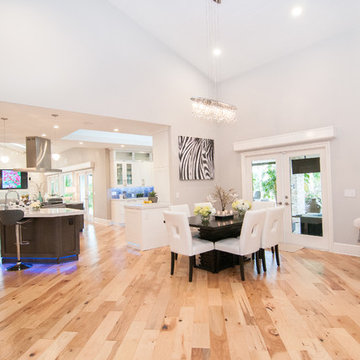
White Airy Contemporary Kitchen in Rancho Bernardo, Ca
Example of a mid-sized minimalist light wood floor great room design in San Diego with gray walls and no fireplace
Example of a mid-sized minimalist light wood floor great room design in San Diego with gray walls and no fireplace
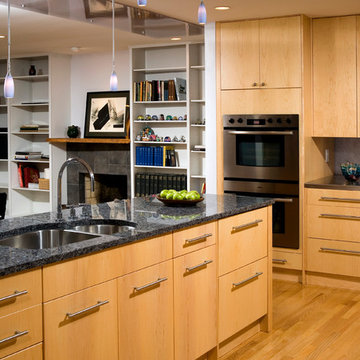
 Finesse Design Remodeling
Example of a large trendy l-shaped medium tone wood floor and brown floor eat-in kitchen design in DC Metro with an undermount sink, flat-panel cabinets, light wood cabinets, granite countertops and stainless steel appliances
 Double Diamond Property & Construction
Large minimalist galley dark wood floor and brown floor open concept kitchen photo in Denver with an undermount sink, flat-panel cabinets, gray cabinets, marble countertops, brown backsplash, slate backsplash, paneled appliances and an island
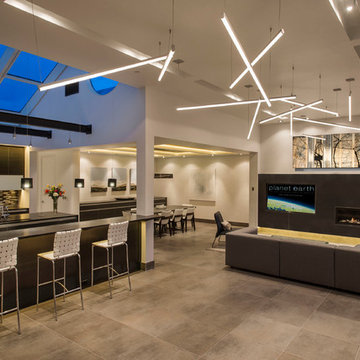
 Kim Raymond Architects, Inc.
Kitchen - large modern u-shaped concrete floor and gray floor kitchen idea in Denver with an undermount sink, flat-panel cabinets, solid surface countertops, multicolored backsplash, glass tile backsplash, stainless steel appliances and an island

Sponsored
Grove City, OH

AIS Renovations
Custom Craftsmanship & Construction Solutions in Franklin County, Ohio
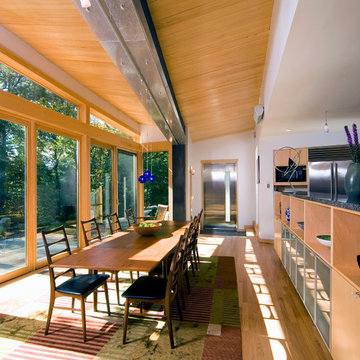 Finesse Design Remodeling
Example of a large trendy l-shaped medium tone wood floor and brown floor eat-in kitchen design in DC Metro with an undermount sink, flat-panel cabinets, light wood cabinets, granite countertops and stainless steel appliances
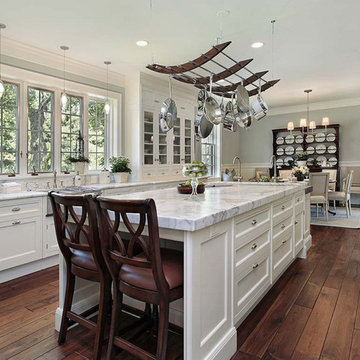
 Green Universe Inc
Large minimalist u-shaped dark wood floor and brown floor enclosed kitchen photo in Los Angeles with an undermount sink, recessed-panel cabinets, white cabinets, marble countertops, window backsplash, stainless steel appliances and an island
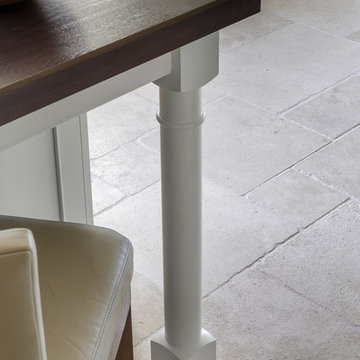
 Diedre Shaw Interiors
Inspiration for a mid-sized transitional l-shaped travertine floor and beige floor enclosed kitchen remodel in San Francisco with an undermount sink, shaker cabinets, white cabinets, solid surface countertops, beige backsplash and an island
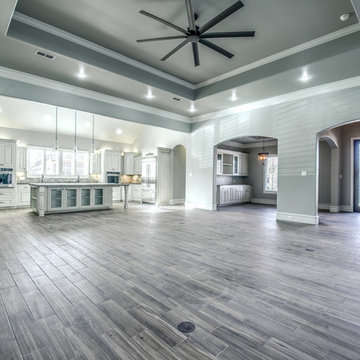
 Mike Thoma Construction
Walter Galviniz
Inspiration for a large mediterranean u-shaped dark wood floor and brown floor kitchen remodel in Austin with a farmhouse sink, raised-panel cabinets, white cabinets, multicolored backsplash, stone tile backsplash, stainless steel appliances and an island
Inspiration for a large mediterranean u-shaped dark wood floor and brown floor kitchen remodel in Austin with a farmhouse sink, raised-panel cabinets, white cabinets, multicolored backsplash, stone tile backsplash, stainless steel appliances and an island
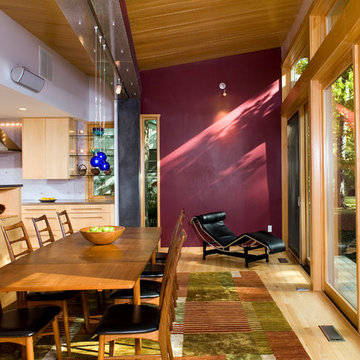 Finesse Design Remodeling
Large trendy l-shaped medium tone wood floor and brown floor eat-in kitchen photo in DC Metro with an undermount sink, flat-panel cabinets, light wood cabinets, granite countertops and stainless steel appliances
 Dalton Built
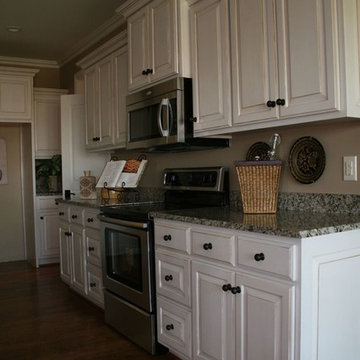
Large elegant galley marble floor and beige floor enclosed kitchen photo with a double-bowl sink, raised-panel cabinets, white cabinets, granite countertops, ceramic backsplash and an island

Sponsored
Fredericksburg, OH

High Point Cabinets
Columbus' Experienced Custom Cabinet Builder | 4x Best of Houzz Winner
 Home to Haven Renovations
These beautiful spaces have been completely renovated by our team. We have updated old and dreary rooms and have transformed them into modern, contemporary designer spaces. Our experience in home remodeling and design allows us to renovate every part of a home. Each project is enhanced by our designer's ability to select materials that create inviting and contemporary interiors. We also have expertise in home decorating, home staging and vacation rentals.
 Schultz Builders LLC
Paramount Online Marketing

Large trendy walk-out medium tone wood floor basement photo in Grand Rapids with gray walls and no fireplace
Large trendy walk-out medium tone wood floor basement photo in Grand Rapids with gray walls and no fireplace

 McClure Contracting, Inc.
This was a whole house remodel, the owners are more transitional in style, and they had a lot of special requests including the suspended bar seats on the bar, as well as the geometric circles that were custom to their space. The doors, moulding, trim work and bar are all completely custom to their aesthetic interests.
We tore out a lot of walls to make the kitchen and living space a more open floor plan for easier communication,
The hidden bar is to the right of the kitchen, replacing the previous closet pantry that we tore down and replaced with a framed wall, that allowed us to create a hidden bar (hidden from the living room) complete with a tall wine cooler on the end of the island.
Photo Credid: Peter Obetz
 Hamilton-Gray Design, Inc.

Inspiration for a large contemporary l-shaped porcelain tile and beige floor open concept kitchen remodel in San Diego with an undermount sink, flat-panel cabinets, black cabinets, granite countertops, white backsplash, glass sheet backsplash, paneled appliances, an island and black countertops

Sponsored
Columbus, OH

Hope Restoration & General Contracting
Columbus Design-Build, Kitchen & Bath Remodeling, Historic Renovations

 barlow reid design
Kerri Torrey Photography
Example of a transitional gray floor dedicated laundry room design in Toronto with an undermount sink, shaker cabinets, white cabinets, gray walls, a side-by-side washer/dryer and white countertops
Example of a transitional gray floor dedicated laundry room design in Toronto with an undermount sink, shaker cabinets, white cabinets, gray walls, a side-by-side washer/dryer and white countertops
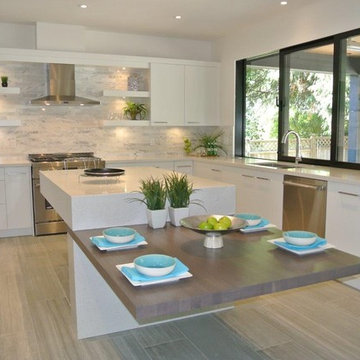
Mid-sized trendy u-shaped eat-in kitchen photo in Vancouver with flat-panel cabinets, white cabinets, quartz countertops and an island

 Elica Americas Range Hoods
Casa Decor is an architecture and interior design fair that gives opportunity to many professionals and companies to create within a month spaces to live inside of a completely empty building.
This kitchen project called "Past-IT. Hands made ideas" was born from the idea of creating a two-soul ambient, one strongly industrial, the other more handcrafted.
Steel, brick and concrete were mixed in a receipe of true original taste and a pure italian spirit. With the name "past-IT" that recalls the mamme who wisely created the home-made pasta.
The furniture were over the same lane: the suspended kitchen cabinets with a steel rail system as well as the traditional oven. Everything moves around the human, and not the opposite; a way of making more dynamic and contemporary the most creative space of the house: the kitchen.
Find our more about Simona at her HOUZZ profile!
18