
Search results for "Suspended kitchen" in Home Design Ideas

 Hines Homes, LLC
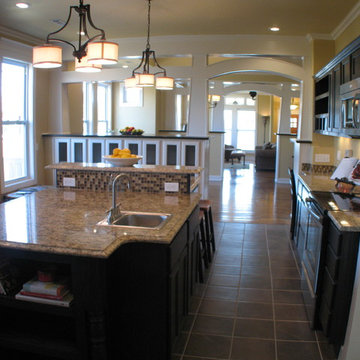
Large elegant u-shaped dark wood floor and brown floor eat-in kitchen photo in Little Rock with an undermount sink, recessed-panel cabinets, gray cabinets, quartzite countertops, white backsplash, matchstick tile backsplash, stainless steel appliances, an island and white countertops
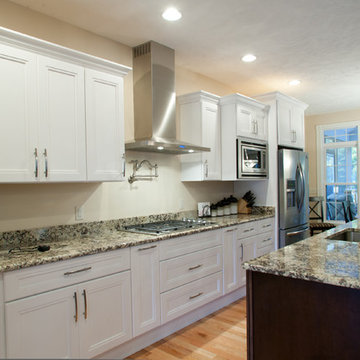
 20th Century Construction Co.
Enclosed kitchen - large transitional u-shaped light wood floor and beige floor enclosed kitchen idea in Cleveland with recessed-panel cabinets, white cabinets, granite countertops, stainless steel appliances and an island

 TL Construction & Design
Example of a large transitional u-shaped dark wood floor and brown floor enclosed kitchen design in San Diego with an undermount sink, glass-front cabinets, white cabinets, quartzite countertops, window backsplash, stainless steel appliances and a peninsula
Find the right local pro for your project
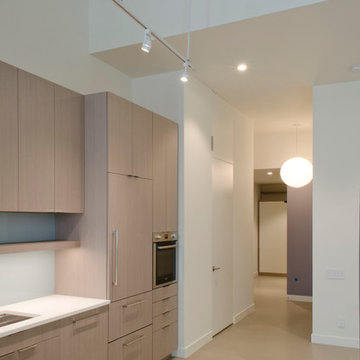
 nC2 architecture llc
Inspiration for a large modern single-wall concrete floor eat-in kitchen remodel in New York with quartz countertops, glass sheet backsplash, an undermount sink, flat-panel cabinets, light wood cabinets, stainless steel appliances and no island
 ArkaTex Renovation-Concepts Co.
Example of a mid-sized classic u-shaped ceramic tile and gray floor enclosed kitchen design with a drop-in sink, flat-panel cabinets, dark wood cabinets, granite countertops, multicolored backsplash, mosaic tile backsplash, stainless steel appliances and an island
 Green Conscience Home & Garden
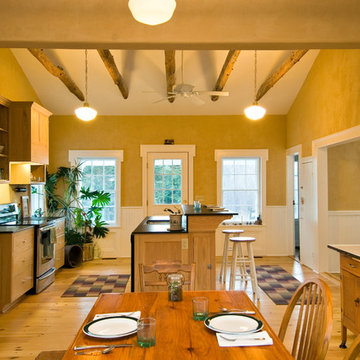
Inspiration for a large craftsman l-shaped light wood floor eat-in kitchen remodel in New York with recessed-panel cabinets, light wood cabinets, an island, an undermount sink, stainless steel appliances and solid surface countertops
 GR8WORK Builders Inc.
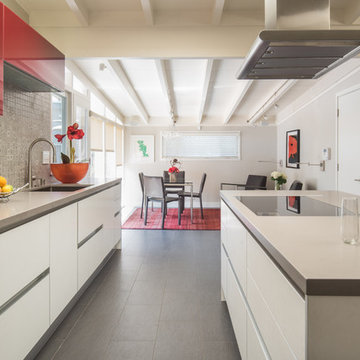
Inspiration for a mid-sized contemporary u-shaped eat-in kitchen remodel in San Francisco with flat-panel cabinets, white cabinets, quartz countertops, multicolored backsplash, ceramic backsplash, an island and gray countertops

Sponsored
Columbus, OH
Free consultation for landscape design!

Peabody Landscape Group
Columbus' Reliable Landscape Design & Contracting
 Ridgecrest Builders, Inc.
Alie Zandstra

Example of a large minimalist u-shaped vinyl floor eat-in kitchen design in San Francisco with flat-panel cabinets, black cabinets, granite countertops, multicolored backsplash, matchstick tile backsplash, stainless steel appliances, a single-bowl sink and an island
Example of a large minimalist u-shaped vinyl floor eat-in kitchen design in San Francisco with flat-panel cabinets, black cabinets, granite countertops, multicolored backsplash, matchstick tile backsplash, stainless steel appliances, a single-bowl sink and an island
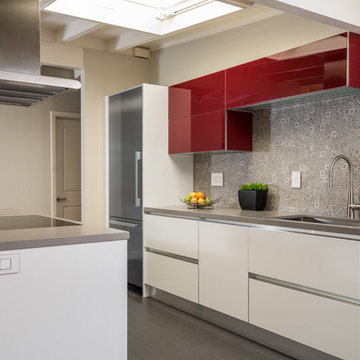 GR8WORK Builders Inc.
Eat-in kitchen - mid-sized contemporary u-shaped eat-in kitchen idea in San Francisco with flat-panel cabinets, white cabinets, quartz countertops, multicolored backsplash, ceramic backsplash, an island and gray countertops

 Artemisa Marble and Cabinet Inc.
Inspiration for a large modern u-shaped marble floor enclosed kitchen remodel in Miami with a double-bowl sink, flat-panel cabinets, medium tone wood cabinets, solid surface countertops, multicolored backsplash, matchstick tile backsplash, stainless steel appliances and no island
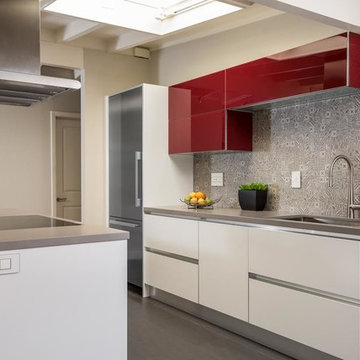 GR8WORK Builders Inc.
Inspiration for a mid-sized contemporary u-shaped porcelain tile and gray floor eat-in kitchen remodel in San Francisco with an undermount sink, flat-panel cabinets, white cabinets, quartz countertops, multicolored backsplash, ceramic backsplash, stainless steel appliances, an island and gray countertops
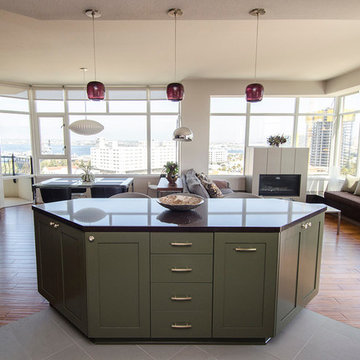
 Bradford Fox Builders
Designer Dara Simic
Inspiration for a mid-sized contemporary u-shaped dark wood floor and brown floor open concept kitchen remodel in San Diego with shaker cabinets, green cabinets and an island
Inspiration for a mid-sized contemporary u-shaped dark wood floor and brown floor open concept kitchen remodel in San Diego with shaker cabinets, green cabinets and an island
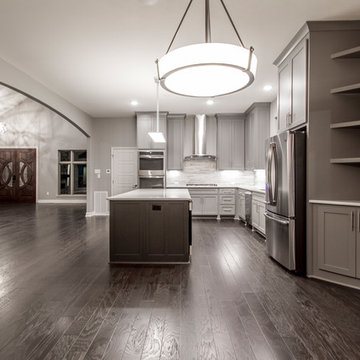 Hines Homes, LLC
Inspiration for a large timeless u-shaped dark wood floor and brown floor eat-in kitchen remodel in Little Rock with an undermount sink, recessed-panel cabinets, gray cabinets, quartzite countertops, white backsplash, matchstick tile backsplash, stainless steel appliances, an island and white countertops


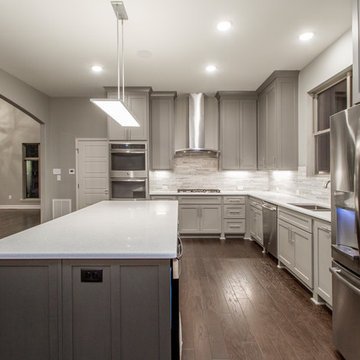 Hines Homes, LLC
Eat-in kitchen - large traditional u-shaped dark wood floor and brown floor eat-in kitchen idea in Little Rock with an undermount sink, recessed-panel cabinets, gray cabinets, quartzite countertops, white backsplash, matchstick tile backsplash, stainless steel appliances, an island and white countertops
 Hines Homes, LLC
Example of a large classic u-shaped dark wood floor and brown floor eat-in kitchen design in Little Rock with an undermount sink, recessed-panel cabinets, gray cabinets, quartzite countertops, white backsplash, matchstick tile backsplash, stainless steel appliances, an island and white countertops
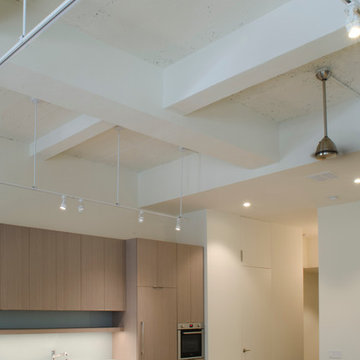 nC2 architecture llc
Example of a large minimalist single-wall concrete floor eat-in kitchen design in New York with quartz countertops, glass sheet backsplash, an undermount sink, flat-panel cabinets, light wood cabinets, stainless steel appliances and no island
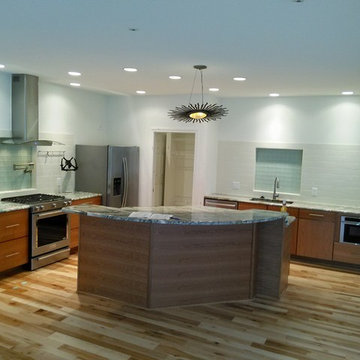
 Migala Carpet One
Elegant l-shaped light wood floor kitchen photo in Orange County with an undermount sink, flat-panel cabinets, medium tone wood cabinets, white backsplash, subway tile backsplash, stainless steel appliances and an island


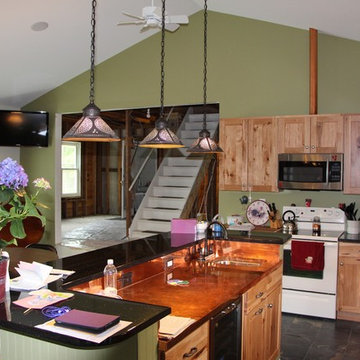
 m. besse architect, pllc
In progress for the addition we provided.
Mid-sized transitional l-shaped eat-in kitchen photo in Boston with an undermount sink, shaker cabinets, light wood cabinets and an island
Mid-sized transitional l-shaped eat-in kitchen photo in Boston with an undermount sink, shaker cabinets, light wood cabinets and an island
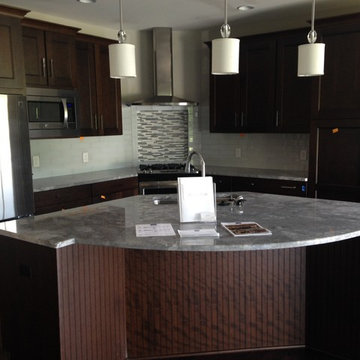 Migala Carpet One
Example of a mid-sized classic l-shaped kitchen design in Orange County with beaded inset cabinets, dark wood cabinets, granite countertops, white backsplash, subway tile backsplash, stainless steel appliances and an island

 Westman Premier Homes
Large trendy open concept dark wood floor and brown floor family room photo with gray walls, a ribbon fireplace, a stone fireplace and a wall-mounted tv
23