
Search results for "Suspended kitchen" in Home Design Ideas

 Etch Design Group
Inspiration for a transitional l-shaped light wood floor, beige floor and exposed beam kitchen remodel in Austin with an undermount sink, shaker cabinets, beige cabinets, gray backsplash, stainless steel appliances, an island and black countertops

 2nyad
2nyadNicolas Arellano
Kitchen - mid-sized industrial medium tone wood floor kitchen idea in New York with flat-panel cabinets, white cabinets and an island
Kitchen - mid-sized industrial medium tone wood floor kitchen idea in New York with flat-panel cabinets, white cabinets and an island

 Custom Cabinets by Design
This home was designed by Contour Interior Design, LLC-Nina Magon and Built by Capital Builders. This picture is the property of Contour Interior Design-Nina Magon
Find the right local pro for your project

 Lim Design Studio, Inc
Sabrina Baloun Photography
Mid-sized transitional formal and open concept medium tone wood floor living room photo in Boston with gray walls, no fireplace and no tv
Mid-sized transitional formal and open concept medium tone wood floor living room photo in Boston with gray walls, no fireplace and no tv
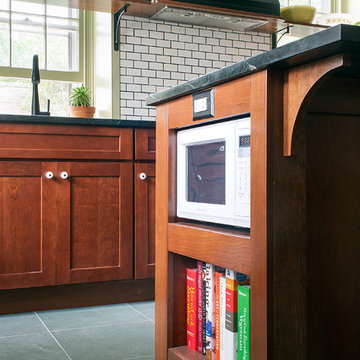
 Airy Kitchens
Example of a mid-sized eclectic u-shaped ceramic tile and gray floor enclosed kitchen design in Philadelphia with an undermount sink, recessed-panel cabinets, medium tone wood cabinets, white backsplash, stainless steel appliances, an island, soapstone countertops and subway tile backsplash
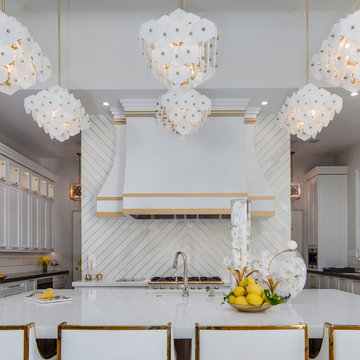
 Guided Home Design
Indy Ferrufino
EIF Images
eifimages@gmail.com
Example of a large trendy u-shaped light wood floor and brown floor eat-in kitchen design in Phoenix with a drop-in sink, white cabinets, marble countertops, white backsplash, marble backsplash, stainless steel appliances and an island
Example of a large trendy u-shaped light wood floor and brown floor eat-in kitchen design in Phoenix with a drop-in sink, white cabinets, marble countertops, white backsplash, marble backsplash, stainless steel appliances and an island

 Artemisa Marble and Cabinet Inc.
Example of a large minimalist u-shaped marble floor enclosed kitchen design in Miami with a double-bowl sink, flat-panel cabinets, medium tone wood cabinets, solid surface countertops, multicolored backsplash, matchstick tile backsplash, stainless steel appliances and no island

Sponsored
Sunbury, OH

J.Holderby - Renovations
Franklin County's Leading General Contractors - 2X Best of Houzz!

 Sun Valley Custom Homes
Kitchen pantry - mid-sized southwestern l-shaped kitchen pantry idea in Albuquerque with an undermount sink, shaker cabinets, white cabinets, granite countertops, beige backsplash, glass sheet backsplash, stainless steel appliances and an island
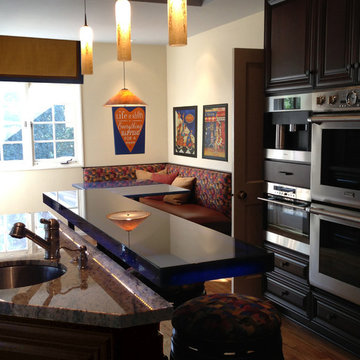
 Dunlevie Interiors
Large eclectic l-shaped medium tone wood floor eat-in kitchen photo in Orange County with an undermount sink, raised-panel cabinets, dark wood cabinets, granite countertops, glass tile backsplash, stainless steel appliances and an island
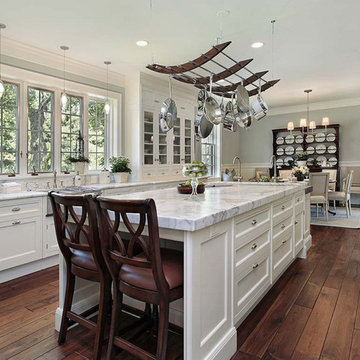
 Green Universe Inc
Large minimalist u-shaped dark wood floor and brown floor enclosed kitchen photo in Los Angeles with an undermount sink, recessed-panel cabinets, white cabinets, marble countertops, window backsplash, stainless steel appliances and an island
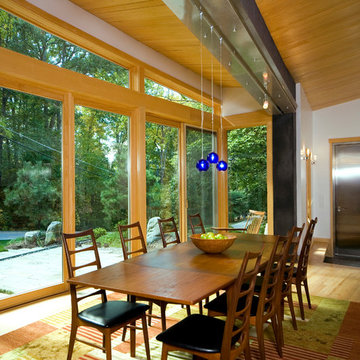
 Finesse Design Remodeling
Example of a large trendy l-shaped medium tone wood floor and brown floor kitchen/dining room combo design in DC Metro with an undermount sink, flat-panel cabinets, light wood cabinets, granite countertops and stainless steel appliances
 Tops Solid Surface
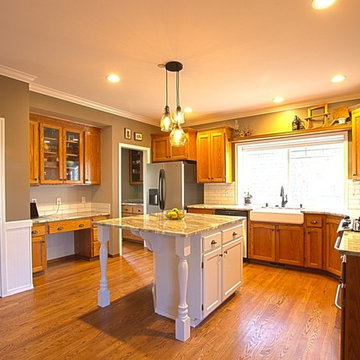
Mid-sized elegant u-shaped laminate floor and beige floor enclosed kitchen photo in Seattle with a farmhouse sink, glass-front cabinets, medium tone wood cabinets, granite countertops, white backsplash, ceramic backsplash, stainless steel appliances and an island
 Smart Remodeling LLC
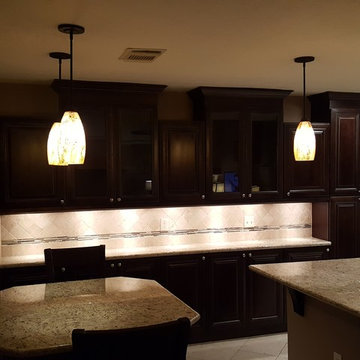
Closeup of the breakfast table and countertops.
Inspiration for a large timeless u-shaped ceramic tile and beige floor eat-in kitchen remodel in Houston with raised-panel cabinets, dark wood cabinets, granite countertops, beige backsplash, stone tile backsplash, stainless steel appliances, a peninsula, a double-bowl sink and brown countertops
Inspiration for a large timeless u-shaped ceramic tile and beige floor eat-in kitchen remodel in Houston with raised-panel cabinets, dark wood cabinets, granite countertops, beige backsplash, stone tile backsplash, stainless steel appliances, a peninsula, a double-bowl sink and brown countertops

Sponsored
Columbus, OH

Wannemacher Interiors
Customized Award-Winning Interior Design Solutions in Franklin Cnty OH
 Cobb Construction
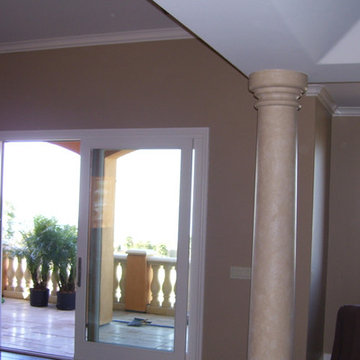
Example of a large trendy formal and open concept dark wood floor living room design in San Luis Obispo with yellow walls, a standard fireplace, a plaster fireplace and no tv
 Harwood Kitchens
Photos by Miranda Studios
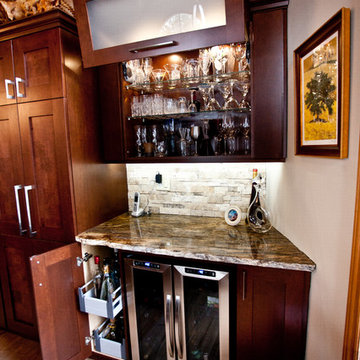
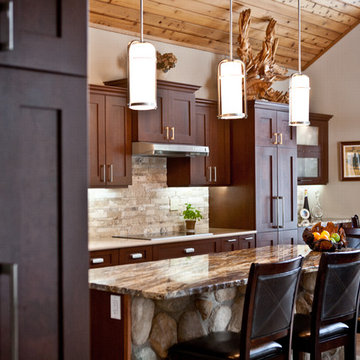
Example of a large mountain style l-shaped light wood floor and beige floor eat-in kitchen design in Toronto with an undermount sink, shaker cabinets, dark wood cabinets, granite countertops, beige backsplash, stone tile backsplash, stainless steel appliances and an island
Example of a large mountain style l-shaped light wood floor and beige floor eat-in kitchen design in Toronto with an undermount sink, shaker cabinets, dark wood cabinets, granite countertops, beige backsplash, stone tile backsplash, stainless steel appliances and an island
 Harwood Kitchens
Photos by Miranda Studios
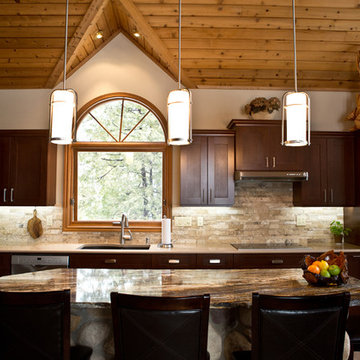
Eat-in kitchen - large rustic l-shaped light wood floor and beige floor eat-in kitchen idea in Toronto with an undermount sink, shaker cabinets, dark wood cabinets, granite countertops, beige backsplash, stone tile backsplash, stainless steel appliances and an island
Eat-in kitchen - large rustic l-shaped light wood floor and beige floor eat-in kitchen idea in Toronto with an undermount sink, shaker cabinets, dark wood cabinets, granite countertops, beige backsplash, stone tile backsplash, stainless steel appliances and an island
 Harwood Kitchens
Photos by Miranda Studios
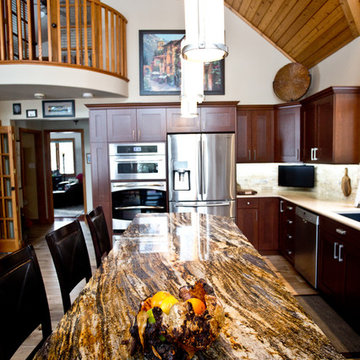
Example of a large mountain style l-shaped light wood floor and beige floor eat-in kitchen design in Toronto with an undermount sink, shaker cabinets, dark wood cabinets, granite countertops, beige backsplash, stone tile backsplash, stainless steel appliances and an island
Example of a large mountain style l-shaped light wood floor and beige floor eat-in kitchen design in Toronto with an undermount sink, shaker cabinets, dark wood cabinets, granite countertops, beige backsplash, stone tile backsplash, stainless steel appliances and an island


 Harwood Kitchens
Photos by Miranda Studios
Eat-in kitchen - large rustic l-shaped light wood floor and beige floor eat-in kitchen idea in Toronto with shaker cabinets, dark wood cabinets, granite countertops, beige backsplash, stainless steel appliances, an island, an undermount sink and stone tile backsplash
Eat-in kitchen - large rustic l-shaped light wood floor and beige floor eat-in kitchen idea in Toronto with shaker cabinets, dark wood cabinets, granite countertops, beige backsplash, stainless steel appliances, an island, an undermount sink and stone tile backsplash
 Harwood Kitchens
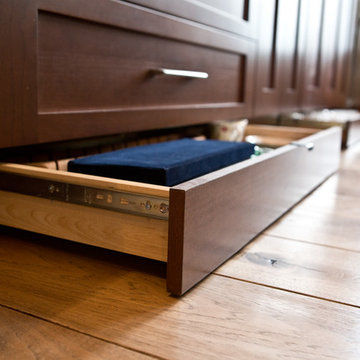
Toe kick drawer features with small pull handles.
Photos by Miranda Studios
Large mountain style l-shaped light wood floor and beige floor eat-in kitchen photo in Toronto with shaker cabinets, dark wood cabinets, granite countertops, beige backsplash, stainless steel appliances, an island, an undermount sink and stone tile backsplash
Large mountain style l-shaped light wood floor and beige floor eat-in kitchen photo in Toronto with shaker cabinets, dark wood cabinets, granite countertops, beige backsplash, stainless steel appliances, an island, an undermount sink and stone tile backsplash
 Photolux Commercial Studio
Photoluxstudio.com - Christian Lalonde
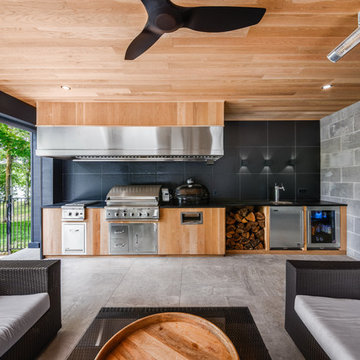
Patio kitchen - contemporary backyard tile patio kitchen idea in Ottawa with a roof extension
Patio kitchen - contemporary backyard tile patio kitchen idea in Ottawa with a roof extension
19