
Search results for "Suspended kitchen" in Home Design Ideas
 Rock Tops Surfaces
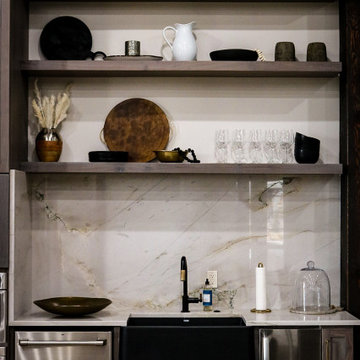
An incredible project that included a suspended slab over the cooktop. Very pleased with how it turned out.
Huge trendy eat-in kitchen photo in Salt Lake City with a farmhouse sink, quartzite countertops, white backsplash, stainless steel appliances and white countertops
Huge trendy eat-in kitchen photo in Salt Lake City with a farmhouse sink, quartzite countertops, white backsplash, stainless steel appliances and white countertops
 Rock Tops Surfaces
An incredible project that included a suspended slab over the cooktop. Very pleased with how it turned out.
Inspiration for a huge contemporary eat-in kitchen remodel in Salt Lake City with a farmhouse sink, quartzite countertops, white backsplash, stainless steel appliances and white countertops
Inspiration for a huge contemporary eat-in kitchen remodel in Salt Lake City with a farmhouse sink, quartzite countertops, white backsplash, stainless steel appliances and white countertops
 Kingston Lafferty Design
Barbara Corsico

Inspiration for a transitional master carpeted bedroom remodel in Dublin with gray walls
Inspiration for a transitional master carpeted bedroom remodel in Dublin with gray walls
Find the right local pro for your project
 Nancy Nolan Photography
Nancy Nolan Photography, Tobi Fairley Design
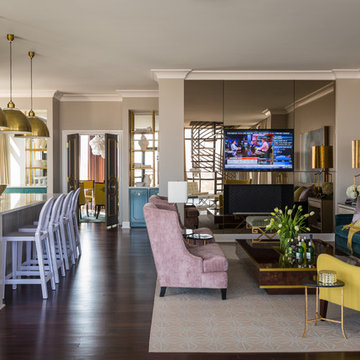
Example of a trendy open concept living room design in Little Rock
Example of a trendy open concept living room design in Little Rock
 Fontile Kitchen & Bath

This stunning Merit Kitchen is a new build in White Rock. The contrast of wood and white gives a powerful visual effect, echoed by the striking navy centre island.

 Tierney Conner Architecture
This Montclair kitchen is given brand new life as the core of the house and is opened to its concentric interior and exterior spaces. This kitchen is now the entry, the patio area, the serving area and the dining area. The space is versatile as a daily home for a family of four as well as accommodating large groups for entertaining. An existing fireplace was re-faced and acts as an anchor to the renovations on all four sides of it. Brightly colored accents of yellow and orange give orientation to the constantly shifting perspectives within the home.
Architecture by Tierney Conner Design Studio
Photo by David Duncan Livingston

Example of an island style galley seated home bar design with medium tone wood cabinets, gray backsplash and stone tile backsplash



 User
UserASID Design Excellence First Place Residential – Kitchen and Bathroom: Michael Merrill Design Studio was approached three years ago by the homeowner to redesign her kitchen. Although she was dissatisfied with some aspects of her home, she still loved it dearly. As we discovered her passion for design, we began to rework her entire home for consistency including this bathroom.
 User
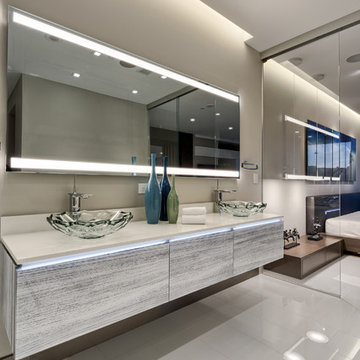
UserASID Design Excellence First Place Residential – Kitchen and Bathroom: Michael Merrill Design Studio was approached three years ago by the homeowner to redesign her kitchen. Although she was dissatisfied with some aspects of her home, she still loved it dearly. As we discovered her passion for design, we began to rework her entire home--room by room, top to bottom.
 CityDesign
Alcove shower - large modern master white floor alcove shower idea with flat-panel cabinets, white cabinets, gray walls, a vessel sink, quartz countertops, a hinged shower door and white countertops
 Concrete Commander
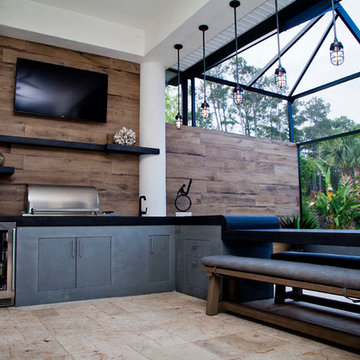
Example of a mid-sized minimalist backyard stone patio kitchen design in Jacksonville

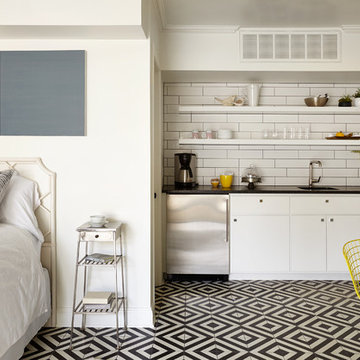
 Marcelle Guilbeau Interior Design

pool house kitchenette, photo by Gieves Anderson
Small transitional single-wall multicolored floor kitchen photo in Nashville with a single-bowl sink, open cabinets, white cabinets, white backsplash, subway tile backsplash and stainless steel appliances
Small transitional single-wall multicolored floor kitchen photo in Nashville with a single-bowl sink, open cabinets, white cabinets, white backsplash, subway tile backsplash and stainless steel appliances

Sponsored
Westerville, OH

Custom Home Works
Franklin County's Award-Winning Design, Build and Remodeling Expert
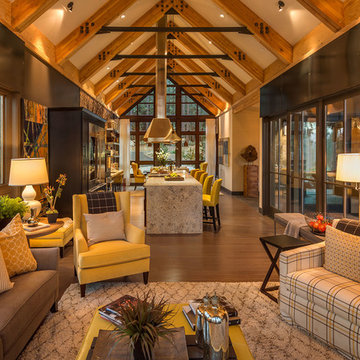
 Tanamera Construction / TC Homes
Mid-sized mountain style formal and open concept medium tone wood floor living room photo in Sacramento with beige walls and no tv
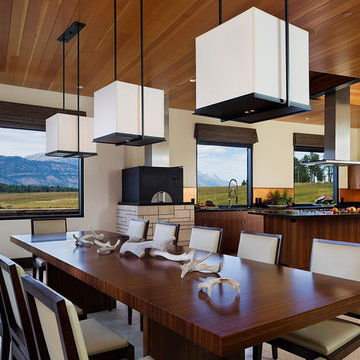
 Ward+Blake Architects
Large curving custom home built in Wilson, Wyoming by Ward+Blake Architects
Photo Credit: Paul Warchol
Kitchen/dining room combo - large contemporary u-shaped kitchen/dining room combo idea with flat-panel cabinets, medium tone wood cabinets, an island and white walls
Kitchen/dining room combo - large contemporary u-shaped kitchen/dining room combo idea with flat-panel cabinets, medium tone wood cabinets, an island and white walls

 Kelsey Ann Rose
Interior Design by Nina Carbone.
Farmhouse concrete paver front porch idea in New York with a pergola
Farmhouse concrete paver front porch idea in New York with a pergola
 FINNE Architects
Benjamin Benschneider

Example of a mid-sized minimalist galley light wood floor open concept kitchen design in Seattle with an undermount sink, flat-panel cabinets, medium tone wood cabinets, recycled glass countertops, gray backsplash, glass tile backsplash, stainless steel appliances and an island
Example of a mid-sized minimalist galley light wood floor open concept kitchen design in Seattle with an undermount sink, flat-panel cabinets, medium tone wood cabinets, recycled glass countertops, gray backsplash, glass tile backsplash, stainless steel appliances and an island


 Arbogast Custom Homes

Inspiration for a transitional light wood floor kitchen remodel in Austin with a farmhouse sink, shaker cabinets, light wood cabinets, brown backsplash, stainless steel appliances and an island
 Klopf Architecture
Mariko Reed

Inspiration for a large mid-century modern u-shaped open concept kitchen remodel in San Francisco with an undermount sink, flat-panel cabinets, blue cabinets, brown backsplash, ceramic backsplash, stainless steel appliances and an island
Inspiration for a large mid-century modern u-shaped open concept kitchen remodel in San Francisco with an undermount sink, flat-panel cabinets, blue cabinets, brown backsplash, ceramic backsplash, stainless steel appliances and an island
 Quality Custom Cabinetry, Inc
Photography by Eric Roth Photography

Eat-in kitchen - mid-sized traditional l-shaped medium tone wood floor eat-in kitchen idea in Boston with recessed-panel cabinets, green cabinets, stainless steel appliances and white walls
Eat-in kitchen - mid-sized traditional l-shaped medium tone wood floor eat-in kitchen idea in Boston with recessed-panel cabinets, green cabinets, stainless steel appliances and white walls
27