
Search results for "Suspended kitchen" in Home Design Ideas
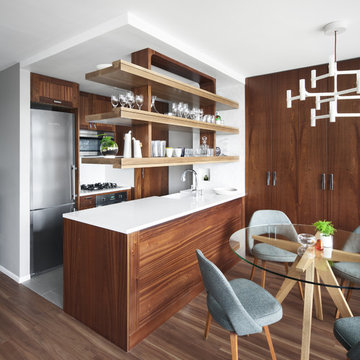
 General Assembly

What once was a closed off galley kitchen, is now open to the dining room and living area. Perfect use of space for a Manhattan Size One Bedroom Apartment.
© Devon Banks

 Jamie Bush & Co.
Eat-in kitchen - contemporary l-shaped eat-in kitchen idea in Los Angeles with an integrated sink, flat-panel cabinets, gray cabinets, stainless steel countertops, gray backsplash and an island

Find the right local pro for your project
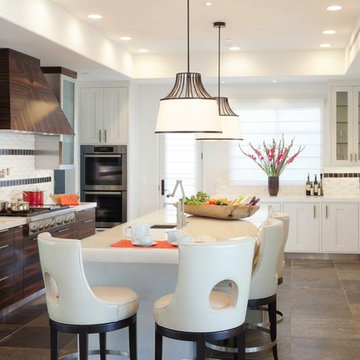
 Barbara Lee Balaban Interiors, Inc.
Eat-in kitchen - large contemporary u-shaped eat-in kitchen idea in Los Angeles with an undermount sink, shaker cabinets, white cabinets, solid surface countertops, white backsplash, ceramic backsplash, stainless steel appliances and an island
 SHED Architecture & Design
Mark Woods
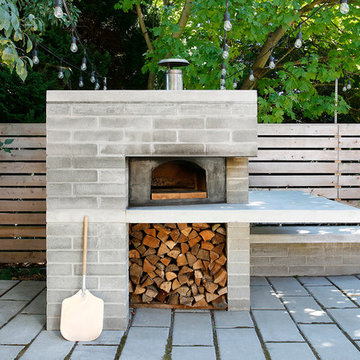
Mid-sized trendy backyard concrete paver patio photo in Seattle with a fire pit and no cover
Mid-sized trendy backyard concrete paver patio photo in Seattle with a fire pit and no cover
 ZEPHYR

Inspiration for a transitional l-shaped concrete floor and gray floor open concept kitchen remodel in San Francisco with a farmhouse sink, shaker cabinets, white cabinets, white backsplash, stainless steel appliances, an island and black countertops


 Matisse International
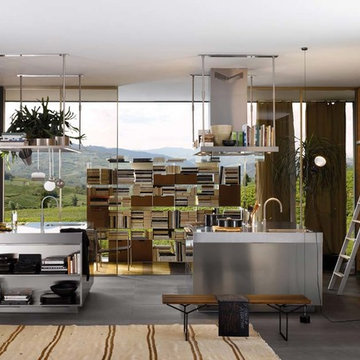
Arclinea - Matisse International
Inspiration for a contemporary ceramic tile kitchen remodel in Auckland with flat-panel cabinets, medium tone wood cabinets, stainless steel countertops and stainless steel appliances
Inspiration for a contemporary ceramic tile kitchen remodel in Auckland with flat-panel cabinets, medium tone wood cabinets, stainless steel countertops and stainless steel appliances
 Centre Sky Architecture Ltd

The lower level living room includes a wetbar.
Photos by Gibeon Photography
Minimalist basement photo with beige walls, a standard fireplace and a wood fireplace surround
Minimalist basement photo with beige walls, a standard fireplace and a wood fireplace surround
 Twist Tours Real Estate and Portfolio Marketing
Allison Cartwright

Trendy living room photo in Austin with gray walls and a media wall
Trendy living room photo in Austin with gray walls and a media wall


 Caves Kitchens
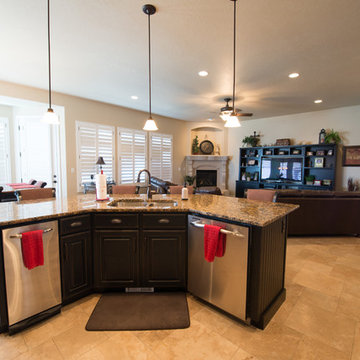
This peninsula is the perfect size for a couple sitting places and the design allows for more surface area when working and storage space underneath.
The three pendant lights above provide additional lighting and the sleek silver matches the cabinetry's hardware.
-Allison Caves, CKD
Caves Kitchens

 Etelamaki Architecture
Photos: MIkiko Kikuyama
Example of a trendy light wood floor kitchen design in New York with an undermount sink, flat-panel cabinets, white cabinets, multicolored backsplash, stainless steel appliances and an island
Example of a trendy light wood floor kitchen design in New York with an undermount sink, flat-panel cabinets, white cabinets, multicolored backsplash, stainless steel appliances and an island

Sponsored
Columbus, OH
Free consultation for landscape design!

Peabody Landscape Group
Franklin County's Reliable Landscape Design & Contracting
 Anthony Wilder Design/Build, Inc.
Morgan Howarth

Large beach style wooden l-shaped staircase photo in DC Metro with wooden risers
Large beach style wooden l-shaped staircase photo in DC Metro with wooden risers


 Hsu McCullough
Painting and art studio interior with clerestory windows with mezzanine storage above. Photo by Clark Dugger
Inspiration for a small contemporary freestanding desk cork floor and brown floor home studio remodel in Los Angeles with white walls and no fireplace
Inspiration for a small contemporary freestanding desk cork floor and brown floor home studio remodel in Los Angeles with white walls and no fireplace
 Krueger Architects
Unlimited Style Photography
Small trendy white one-story mixed siding flat roof photo in Los Angeles
Small trendy white one-story mixed siding flat roof photo in Los Angeles

Sponsored
Sunbury, OH

J.Holderby - Renovations
Franklin County's Leading General Contractors - 2X Best of Houzz!
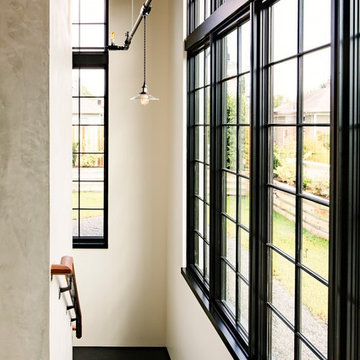
 Emerick Architects
The interior stair that leads up to the living space is filled with natural light and gives way to a view of the rooftop outdoor terrace and garden.
Photo by Lincoln Barber

Inspiration for a large eclectic u-shaped concrete floor and blue floor kitchen remodel in New York with a farmhouse sink, flat-panel cabinets, light wood cabinets, gray backsplash, stainless steel appliances, a peninsula and black countertops

 AB design studio inc.
1950’s mid century modern hillside home.
full restoration | addition | modernization.
board formed concrete | clear wood finishes | mid-mod style.
Photography ©Ciro Coelho/ArchitecturalPhoto.com
31