
Search results for "Sustain" in Home Design Ideas

 Heller Construction, Inc.
Entry hall with green living wall & fountain into pond.
Photography: VanceFox.com
Mountain style wooden u-shaped open staircase photo in Other
Mountain style wooden u-shaped open staircase photo in Other
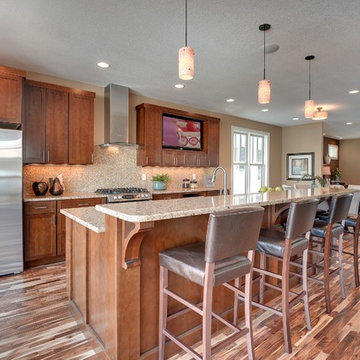
 Sustainable Nine Design + Build
Inspiration for a transitional kitchen remodel in Minneapolis with shaker cabinets, medium tone wood cabinets and stainless steel appliances

 Sierra Sustainable Builders
Living room - huge transitional open concept dark wood floor and brown floor living room idea in Other with white walls, a standard fireplace, a plaster fireplace and no tv
Find the right local pro for your project
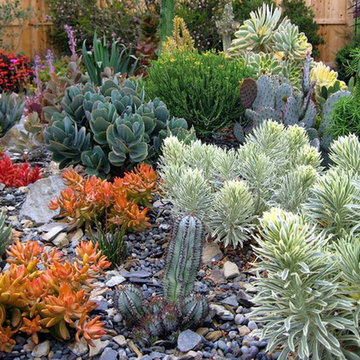
 Creative Landscapes
Photo of a mid-sized transitional drought-tolerant and partial sun front yard gravel landscaping in Los Angeles.

 Stuga
StugaThe idea for Scandinavian Hardwoods came after years of countless conversations with homeowners, designers, architects, and builders. The consistent theme: they wanted more than just a beautiful floor. They wanted insight into manufacturing locations (not just the seller or importer) and what materials are used and why. They wanted to understand the product’s environmental impact and it’s effect on indoor air quality and human health. They wanted a compelling story to tell guests about the beautiful floor they’ve chosen. At Scandinavian Hardwoods, we bring all of these elements together while making luxury more accessible.
David Lauer
 Sustain Scape
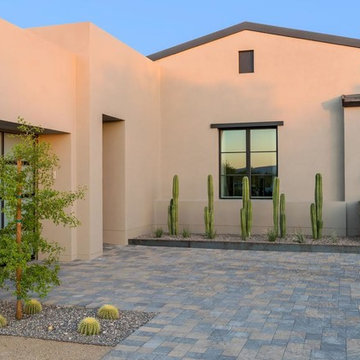
Inspiration for a mid-sized modern beige two-story stucco exterior home remodel in Phoenix with a shingle roof


Sponsored
Columbus, OH
Free consultation for landscape design!

Peabody Landscape Group
Columbus' Reliable Landscape Design & Contracting
 Creative Landscapes
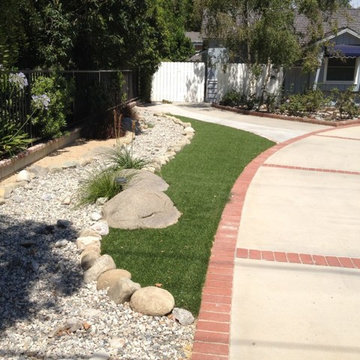
Inspiration for a mid-sized transitional drought-tolerant and partial sun front yard gravel landscaping in Los Angeles.
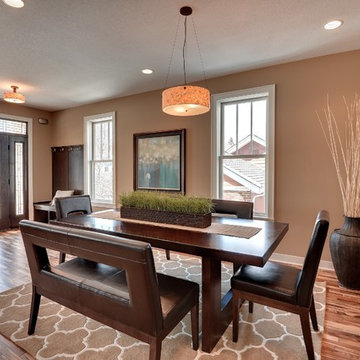 Sustainable Nine Design + Build
Example of a transitional dark wood floor dining room design in Minneapolis with brown walls
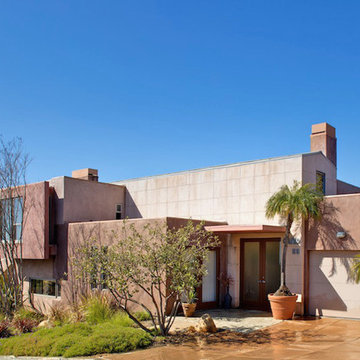
 Elements Architecture
Perched high on a hill in the beach town of San Clemente, this 3,400 sf. home affords a commanding view of beautiful Dana Point harbor. The unique property presented a rare opportunity to capture views from every room, while maintaining privacy for the owners. A skylight runs the length of the structure, allowing natural light to filter into the deepest spaces, while great room doors open onto a generous patio shaded by soaring sails that reflect the Marina influence.
 User
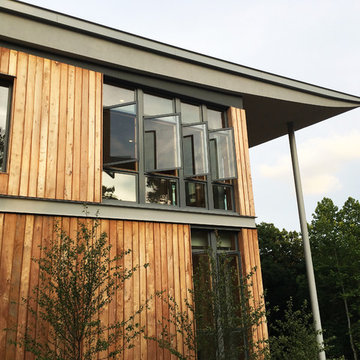
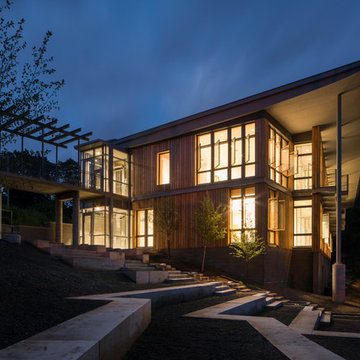
UserThe Frick Environmental Center is project of Pittsburgh Parks Conservancy in partnership with the City of Pittsburgh, with national architecture firm Bohlin Cywinski Jackson Pittsburgh office leading a team comprising artists, environmental restoration specialists, and engineers, and Pittsburgh-based construction firm PJ Dick bringing their experience with over 50 LEED-certified buildings to the project. Working in close collaboration with the City of Pittsburgh, the Parks Conservancy will manage and operate the Frick Environmental Center and the surrounding 115 acres of the Frick Nature Reserve portion of Frick Park.
 User
UserThe Frick Environmental Center is project of Pittsburgh Parks Conservancy in partnership with the City of Pittsburgh, with national architecture firm Bohlin Cywinski Jackson Pittsburgh office leading a team comprising artists, environmental restoration specialists, and engineers, and Pittsburgh-based construction firm PJ Dick bringing their experience with over 50 LEED-certified buildings to the project. Working in close collaboration with the City of Pittsburgh, the Parks Conservancy will manage and operate the Frick Environmental Center and the surrounding 115 acres of the Frick Nature Reserve portion of Frick Park.
Sponsored
Columbus, OH
Free consultation for landscape design!
Peabody Landscape Group
Columbus' Reliable Landscape Design & Contracting
 Anna Harrington Landscape Design&Soil Regeneration
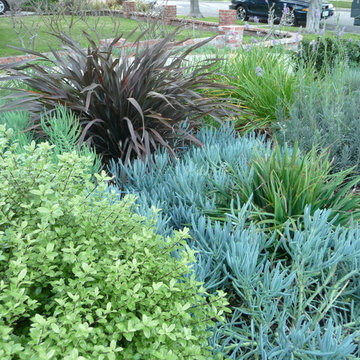
Design ideas for a large traditional drought-tolerant and full sun front yard concrete paver landscaping in Los Angeles.

Inspiration for a large timeless dark wood floor entryway remodel in Charlotte with gray walls and a gray front door
 Sustainable Nine Design + Build

Inspiration for a transitional single front door remodel in Minneapolis with beige walls and a glass front door

 Sacred Space Garden Design Inc
The decorative gravel seen in this photo is actually the top of a Bio Swale - designed to capture rain water & return it to the water table. This could also be used as a grey water capture basin.
Surrounded by drought tolerant plantings from the Mediterranean regions of the world.
Photo by: Karen Miller
 Anna Harrington Landscape Design&Soil Regeneration
Photo of a mid-sized traditional drought-tolerant and full sun front yard stone landscaping in Los Angeles.
 Sacred Space Garden Design Inc
Flagstone front entry encapsulating a lovely variety of earth tones.
Karen Miller Photography
This is an example of a huge mediterranean drought-tolerant and full sun front yard stone garden path in Los Angeles.
This is an example of a huge mediterranean drought-tolerant and full sun front yard stone garden path in Los Angeles.
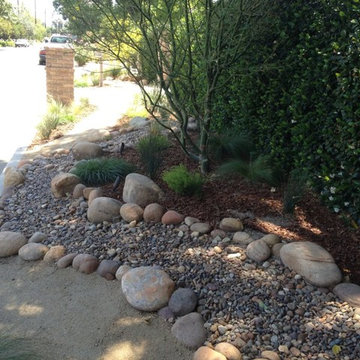 Creative Landscapes
This is an example of a mid-sized transitional partial sun and drought-tolerant front yard gravel landscaping in Los Angeles.
5