
Search results for "Sustain" in Home Design Ideas



 GenRenew, LLC
Inspiration for a large timeless backyard stone patio remodel in Philadelphia with a pergola

 Sustainable Nine Design + Build
Study room - cottage built-in desk light wood floor and beige floor study room idea in Minneapolis with white walls
Find the right local pro for your project
 Sustainable Nine Design + Build
Country powder room photo in Minneapolis with black walls and a wall-mount sink

 CARBO Landscape Architecture
Rear garden terraces are framed by forest and lower rain gardens, filled with native birch, willow, fern and iris. Roof drains on the residence and french drains in the lawn terrace fill the space defined by low stone walls. Cypress logs were harvested from nearby river bottoms and milled to create the bridge that connects the terraces. The rain garden extends from forest edge to a large window in the master suite of residence. Photo Credit :Rebecca A O'Neal

 Ketti Kupper Conscious Life Design
Decomposed Granite path between Giant Sequoias leads to repurposed, reshaped and stained rear concrete slab. Micro-climate appropriate plants complete the picture. Photo by Ketti Kupper.

 Sierra Sustainable Builders
Open concept kitchen - mid-sized transitional u-shaped dark wood floor and brown floor open concept kitchen idea in Other with gray backsplash, a farmhouse sink, open cabinets, dark wood cabinets, solid surface countertops, ceramic backsplash, stainless steel appliances and a peninsula

Sponsored
Columbus, OH
Free consultation for landscape design!

Peabody Landscape Group
Franklin County's Reliable Landscape Design & Contracting

 Rhodes Architecture + Light
Material expression and exterior finishes were carefully selected to reduce the apparent size of the house, last through many years, and add warmth and human scale to the home. The unique siding system is made up of different widths and depths of western red cedar, complementing the vision of the structure's wings which are balanced, not symmetrical. The exterior materials include a burn brick base, powder-coated steel, cedar, acid-washed concrete and Corten steel planters.

 Ruhl | Jahnes Architects
Image Courtesy © Michael Graydon
Inspiration for a coastal backyard concrete patio remodel in Boston with a roof extension
Inspiration for a coastal backyard concrete patio remodel in Boston with a roof extension
 BETWIXTdesign - Landscape & Interior Design

Inspiration for a large modern backyard concrete paver and rectangular natural pool remodel in San Diego
 Ketti Kupper Conscious Life Design

Decomposed Granite path between Giant Sequoias leads to repurposed, reshaped and stained rear concrete slab. Micro-climate appropriate plants complete the picture. Photo by Ketti Kupper.

 Sustainable Nine Design + Build
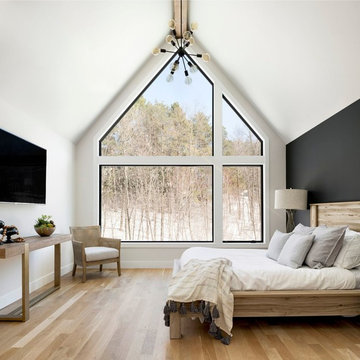
Example of a danish guest light wood floor and beige floor bedroom design in Minneapolis with white walls and no fireplace
Sponsored
Columbus, OH
Free consultation for landscape design!
Peabody Landscape Group
Franklin County's Reliable Landscape Design & Contracting
 Austin Patterson Disston Architects
David Heald, Photographer,
Devore Assoc. Landscape Architect
This is an example of a huge traditional landscaping in New York.
This is an example of a huge traditional landscaping in New York.
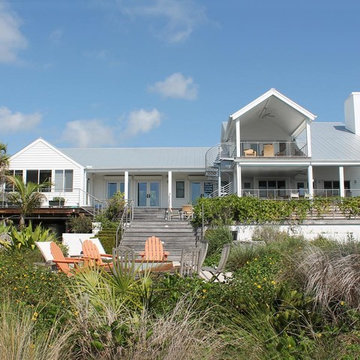
 Grants Gardens
Grants Gardens developed a naturalistic and sustainable waterfront property. A bayfront property that had to withstand drought, floods and salt water from storm tides. The final design is a sustainable tropical beach with sandy soil held in place by Florida native plants.
 Harry Hunt Architects
Photo-Jim Westphalen

Small trendy galley concrete floor and gray floor eat-in kitchen photo in Other with flat-panel cabinets, medium tone wood cabinets, an island, concrete countertops, stainless steel appliances and gray countertops
Small trendy galley concrete floor and gray floor eat-in kitchen photo in Other with flat-panel cabinets, medium tone wood cabinets, an island, concrete countertops, stainless steel appliances and gray countertops


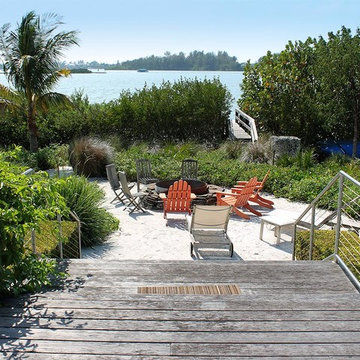 Grants Gardens
Grants Gardens developed a naturalistic and sustainable waterfront property. A stone-lined rustic steel firepit with bay views acts as a focal point and gathering spot for evenings. A bayfront property that had to withstand drought, floods and salt water from storm tides. The final design is a sustainable tropical beach with sandy soil held in place by Florida native plants.
 Sustainable Nine Design + Build

Transitional l-shaped brown floor and medium tone wood floor kitchen photo in Minneapolis with stainless steel appliances, an island, white countertops, an undermount sink, shaker cabinets, gray cabinets and white backsplash
4