
Search results for "Sustainable programs" in Home Design Ideas
 Architectural Resource LLC

Architectural Resource is extremely excited to share with you the 'River View' house. This very special remodeling project was the first remodeling project in S.E. Michigan to achieve Emerald Certification (the highest level possible) in the National Association of Home Builder’s (NAHB) National Green Building Certification Program. This home combines smart, sustainable design; advanced construction techniques; and integrated solar panels for renewable energy capture. The result… our clients received a Credit for net excess electrical production in July of 2014, the hottest July on record to date! This state of the art remodel and addition project includes a new two-story addition, master suite and kitchen remodel, and a view of the Huron River valley that one reporter exclaimed was "the most beautiful view in Ann Arbor!"
-Beth Singer Photography
 Architectural Resource LLC
Architectural Resource is extremely excited to share with you the 'River View' house. This very special remodeling project was the first remodeling project in S.E. Michigan to achieve Emerald Certification (the highest level possible) in the National Association of Home Builder’s (NAHB) National Green Building Certification Program. This home combines smart, sustainable design; advanced construction techniques; and integrated solar panels for renewable energy capture. The result… our clients received a Credit for net excess electrical production in July of 2014, the hottest July on record to date! This state of the art remodel and addition project includes a new two-story addition, master suite and kitchen remodel, and a view of the Huron River valley that one reporter exclaimed was "the most beautiful view in Ann Arbor!"
-Beth Singer Photography
 Architectural Resource LLC

Architectural Resource is extremely excited to share with you the 'River View' house. This very special remodeling project was the first remodeling project in S.E. Michigan to achieve Emerald Certification (the highest level possible) in the National Association of Home Builder’s (NAHB) National Green Building Certification Program. This home combines smart, sustainable design; advanced construction techniques; and integrated solar panels for renewable energy capture. The result… our clients received a Credit for net excess electrical production in July of 2014, the hottest July on record to date! This state of the art remodel and addition project includes a new two-story addition, master suite and kitchen remodel, and a view of the Huron River valley that one reporter exclaimed was "the most beautiful view in Ann Arbor!"
-Beth Singer Photography
Find the right local pro for your project
 Architectural Resource LLC

Architectural Resource is extremely excited to share with you the 'River View' house. This very special remodeling project was the first remodeling project in S.E. Michigan to achieve Emerald Certification (the highest level possible) in the National Association of Home Builder’s (NAHB) National Green Building Certification Program. This home combines smart, sustainable design; advanced construction techniques; and integrated solar panels for renewable energy capture. The result… our clients received a Credit for net excess electrical production in July of 2014, the hottest July on record to date! This state of the art remodel and addition project includes a new two-story addition, master suite and kitchen remodel, and a view of the Huron River valley that one reporter exclaimed was "the most beautiful view in Ann Arbor!"
-Beth Singer Photography
 Architectural Resource LLC
Architectural Resource is extremely excited to share with you the 'River View' house. This very special remodeling project was the first remodeling project in S.E. Michigan to achieve Emerald Certification (the highest level possible) in the National Association of Home Builder’s (NAHB) National Green Building Certification Program. This home combines smart, sustainable design; advanced construction techniques; and integrated solar panels for renewable energy capture. The result… our clients received a Credit for net excess electrical production in July of 2014, the hottest July on record to date! This state of the art remodel and addition project includes a new two-story addition, master suite and kitchen remodel, and a view of the Huron River valley that one reporter exclaimed was "the most beautiful view in Ann Arbor!"
-Beth Singer Photography
 Architectural Resource LLC
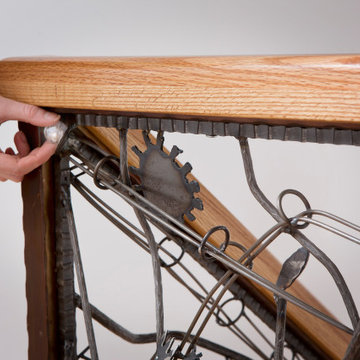
Architectural Resource is extremely excited to share with you the 'River View' house. This very special remodeling project was the first remodeling project in S.E. Michigan to achieve Emerald Certification (the highest level possible) in the National Association of Home Builder’s (NAHB) National Green Building Certification Program. This home combines smart, sustainable design; advanced construction techniques; and integrated solar panels for renewable energy capture. The result… our clients received a Credit for net excess electrical production in July of 2014, the hottest July on record to date! This state of the art remodel and addition project includes a new two-story addition, master suite and kitchen remodel, and a view of the Huron River valley that one reporter exclaimed was "the most beautiful view in Ann Arbor!"
-Beth Singer Photography
 Architectural Resource LLC
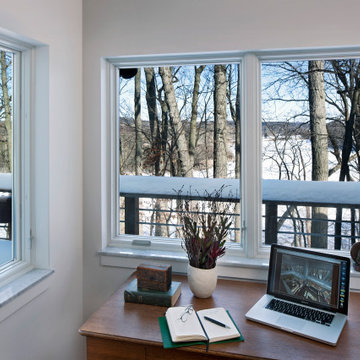
Architectural Resource is extremely excited to share with you the 'River View' house. This very special remodeling project was the first remodeling project in S.E. Michigan to achieve Emerald Certification (the highest level possible) in the National Association of Home Builder’s (NAHB) National Green Building Certification Program. This home combines smart, sustainable design; advanced construction techniques; and integrated solar panels for renewable energy capture. The result… our clients received a Credit for net excess electrical production in July of 2014, the hottest July on record to date! This state of the art remodel and addition project includes a new two-story addition, master suite and kitchen remodel, and a view of the Huron River valley that one reporter exclaimed was "the most beautiful view in Ann Arbor!"
-Beth Singer Photography

Sponsored
Columbus, OH
Free consultation for landscape design!

Peabody Landscape Group
Franklin County's Reliable Landscape Design & Contracting
 Architectural Resource LLC
Architectural Resource is extremely excited to share with you the 'River View' house. This very special remodeling project was the first remodeling project in S.E. Michigan to achieve Emerald Certification (the highest level possible) in the National Association of Home Builder’s (NAHB) National Green Building Certification Program. This home combines smart, sustainable design; advanced construction techniques; and integrated solar panels for renewable energy capture. The result… our clients received a Credit for net excess electrical production in July of 2014, the hottest July on record to date! This state of the art remodel and addition project includes a new two-story addition, master suite and kitchen remodel, and a view of the Huron River valley that one reporter exclaimed was "the most beautiful view in Ann Arbor!"
-Beth Singer Photography

 Taylor Made Custom Contracting Inc.
In preparation for an annual family gathering, our clients decided to upgrade their yard to include low-maintenance materials. Choosing wood composite decking retained the traditional look of wood while featuring the modern convenience of sustainability. TimberTech was selected for the plank flooring, multiple custom bench seating, and plant bases. In order to keep their guests safe at any time of the day, small round lights on programmable timers were installed to illuminate the wide decking stairs. Wanting to house the grill in an upscale way, a custom built-in stone enclosure topped with granite was created to face out into the entertainment area. This way, the chef of the house can have all the necessary conveniences while still being part of the fun. Now, these homeowners can focus more on entertaining and less on upkeep.
 Taylor Made Custom Contracting Inc.
In preparation for an annual family gathering, our clients decided to upgrade their yard to include low-maintenance materials. Choosing wood composite decking retained the traditional look of wood while featuring the modern convenience of sustainability. TimberTech was selected for the plank flooring, multiple custom bench seating, and plant bases. In order to keep their guests safe at any time of the day, small round lights on programmable timers were installed to illuminate the wide decking stairs. Wanting to house the grill in an upscale way, a custom built-in stone enclosure topped with granite was created to face out into the entertainment area. This way, the chef of the house can have all the necessary conveniences while still being part of the fun. Now, these homeowners can focus more on entertaining and less on upkeep.
 HomeClick
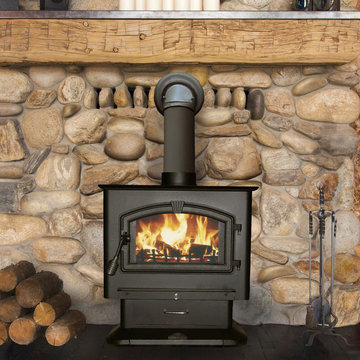
United States Stove Company 3,000 Sq. Ft. X-Large Pedstal Wood Stove with Blower
The 3000 Wood Stove is the Largest plate steel stove offered by USSC. This unit will heat 3,000 sq. ft. of your home with up to 123,000 BTUs of heat from America's oldest sustainable resource, Wood. A quiet, efficient 100 cubic feet per minute blower is included with the purchase of this stove. The Massive 3.0 Cubic foot firebox will accept logs up to 21” in length, increasing burn time and decreasing time spent refueling the stove. This stove meets the stringent requirements of the EPA Certification program and is one of the cleanest on the market at 1.9 grams per hour of Particulate. This is a testament to the 3000’s efficiency, safety, and low environmental impact. The 3000 has an elegant, large, arched glass door with a built in air wash feature that helps keep the glass clean the fire viewable.
 Taylor Made Custom Contracting Inc.
In preparation for an annual family gathering, our clients decided to upgrade their yard to include low-maintenance materials. Choosing wood composite decking retained the traditional look of wood while featuring the modern convenience of sustainability. TimberTech was selected for the plank flooring, multiple custom bench seating, and plant bases. In order to keep their guests safe at any time of the day, small round lights on programmable timers were installed to illuminate the wide decking stairs. Wanting to house the grill in an upscale way, a custom built-in stone enclosure topped with granite was created to face out into the entertainment area. This way, the chef of the house can have all the necessary conveniences while still being part of the fun. Now, these homeowners can focus more on entertaining and less on upkeep.

 Lighthouse Studios Residential Design
This LEED Platinum certified duplex is a modern mix of brick, stucco, panel and wood. The south unit is sloped for solar panels and the north side lets tons of natural light into the 2 storey open riser staircase. Xeriscaping is complimented with drought tolerant plants as well as turf; a rain garden captures a large percentage of rainwater coming off the roof.
Sponsored
Columbus, OH
Free consultation for landscape design!
Peabody Landscape Group
Franklin County's Reliable Landscape Design & Contracting
 Taylor Made Custom Contracting Inc.
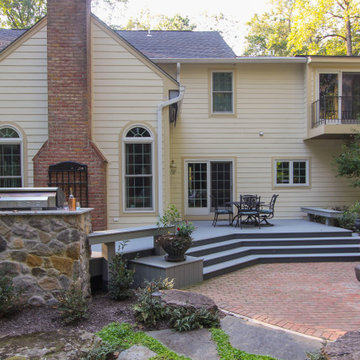
In preparation for an annual family gathering, our clients decided to upgrade their yard to include low-maintenance materials. Choosing wood composite decking retained the traditional look of wood while featuring the modern convenience of sustainability. TimberTech was selected for the plank flooring, multiple custom bench seating, and plant bases. In order to keep their guests safe at any time of the day, small round lights on programmable timers were installed to illuminate the wide decking stairs. Wanting to house the grill in an upscale way, a custom built-in stone enclosure topped with granite was created to face out into the entertainment area. This way, the chef of the house can have all the necessary conveniences while still being part of the fun. Now, these homeowners can focus more on entertaining and less on upkeep.
 Clawson Architects, LLC
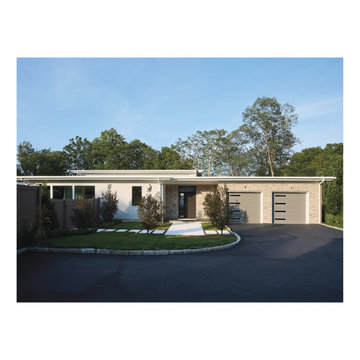
Set along a 25-acre nature preserve, this project transforms an existing structure into a refined extension of a family home. Zoning constraints sparked creative reuse, resulting in a light-filled program of guest suites, office, indoor basketball court, and gathering spaces—all within the original foundation. Thoughtful material choices, passive strategies, and respect for site ecology shape a serene, sustainable compound that fosters family connection while supporting wellness, flexibility, and long-term resilience. The new structure was intentionally secondary to the main house, maintaining a clear hierarchy while expanding spatial and functional possibilities.
 BASWA acoustic North America
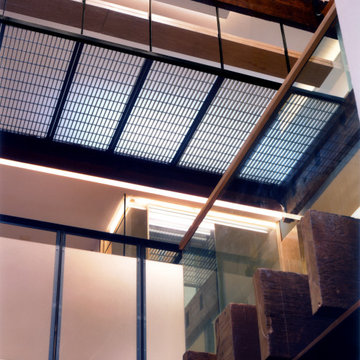
This adaptive reuse of the ground and basement floors of an 1860s industrial structure integrates interior and exterior, existing and new, work and living, in a dense urban neighborhood using salvaged and low-cost everyday materials. Removing portions of the original rear yard extension and first floor enabled the installation of a garden, whose reflective surfaces animate and bring light deep into the interior. Organized on three levels, working spaces occupy the front, interfacing with living spaces that open toward the garden. The Loft’s strategic deletions and insertions construct a new sense of its urban site, reinterpreting its visible and invisible histories, and repurposing spaces and elements to allow new programs and relationships to emerge. The reuse of original materials from the existing space’s demolition defines new material assemblies, expressing an approach to sustainability that accesses the richness of history and place.*
*Architizer.com
 Whitney Jeffries
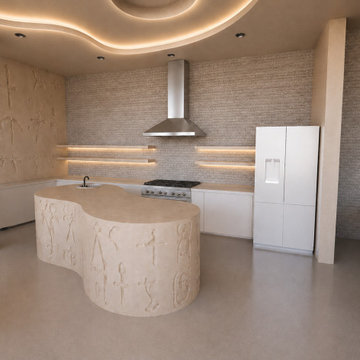
Cultural Sanctuary is a conceptual residential interior exploring the relationship between art, architecture, culture, and home. Inspired by the artistic language of Lauren Halsey, the space combines sculptural forms, expressive color, warm natural materials, and contemporary furnishings to create an environment that feels both gallery-like and deeply personal.
Developed as part of UCLA Extension’s Interior Architecture & Design program, the project includes space planning, material and finish development, lighting design, custom architectural elements, and 3D visualization.
 BASWA acoustic North America
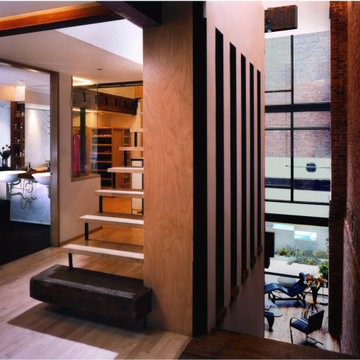
This adaptive reuse of the ground and basement floors of an 1860s industrial structure integrates interior and exterior, existing and new, work and living, in a dense urban neighborhood using salvaged and low-cost everyday materials. Removing portions of the original rear yard extension and first floor enabled the installation of a garden, whose reflective surfaces animate and bring light deep into the interior. Organized on three levels, working spaces occupy the front, interfacing with living spaces that open toward the garden. The Loft’s strategic deletions and insertions construct a new sense of its urban site, reinterpreting its visible and invisible histories, and repurposing spaces and elements to allow new programs and relationships to emerge. The reuse of original materials from the existing space’s demolition defines new material assemblies, expressing an approach to sustainability that accesses the richness of history and place.*
*Architizer.com

 Bit Binders
In a world full of quick fixes and pills, The Good Health Revolution takes a different path—one that goes deep into the root of well-being: your gut. Our journey started with a simple idea—fix gut health naturally. Backed by science and practical wisdom, our Gut Detox Diet Plan offers a sustainable, medicine-free solution to cleanse, heal, and nourish your digestive system.
Whether you're struggling with bloating, fatigue, or poor immunity, this program guides you through step-by-step meal plans, natural supplements, and daily habits that bring your gut flora back into balance. Our mission is to empower you to reclaim control over your health—starting from the inside out. Join thousands who are transforming their lives, one bite at a time.
 Weeds Garden Design Build
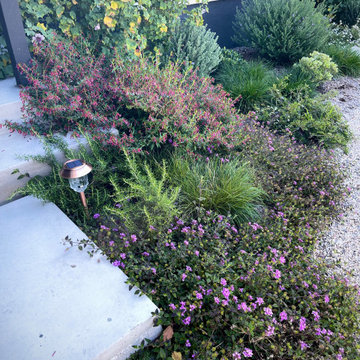
This was a dried out weed strewn desert of a corner lot - including front, side and back gardens, with enormous parkways as well. The entire landscape hadn’t been touched in many years. We removed all the dead grass and weeds, created swales and berms, a big rain garden, paths and seating areas all with permeable paving. Also added fruit trees and veggie beds, and transformed the space completely. Now, the garden is full of birds, butterflies and pollinators! And the clients got a sizable rebate through the LADWP landscape rebate program!
14