
Search results for "Sustaining" in Home Design Ideas
 Hobbs' Ink, LLC
Four Walls Photography
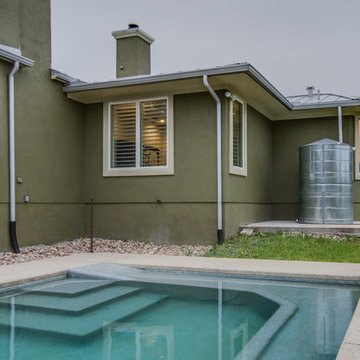
Pool with both lift and access ramp. The special needs child who uses the ramp wheels his wheelchair down to the end then just leans forward to swim off into the water.
 Karin Payson architecture + design
Brad Knipstein

Alcove bathtub - mid-sized contemporary master stone tile and white tile marble floor alcove bathtub idea in San Francisco with a vessel sink, flat-panel cabinets, dark wood cabinets, marble countertops, a one-piece toilet and beige walls
Alcove bathtub - mid-sized contemporary master stone tile and white tile marble floor alcove bathtub idea in San Francisco with a vessel sink, flat-panel cabinets, dark wood cabinets, marble countertops, a one-piece toilet and beige walls

 Revolution Landscape
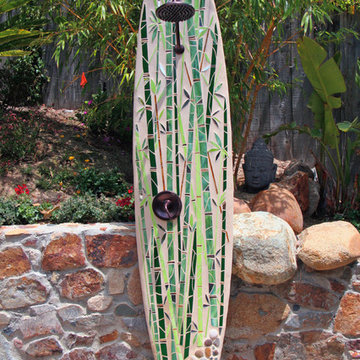
Inspiration for a mid-sized rustic drought-tolerant and full sun backyard stone water fountain landscape in San Diego.
Find the right local pro for your project
 Propel Studio Architecture

Design - Propel Studio Architecture - https://www.propelstudio.com/eliot-sustainable-adu
Structural - Michael Daubenberger - https://www.linkedin.com/in/michael-daubenberger-5b1a5421/
Construction - JLTB Construction - http://www.jltbconstruction.com/
Photography - Josh Partee - http://www.joshpartee.com
 RG Cowan Design Build


This kitchen and bathroom remodel was about introducing a modern look and sustainable comfortable materials to accommodate a busy and growing family of four. The choice of cork flooring was for durability and the warm tones that we could easily match in the cabinetry and brass hardware.
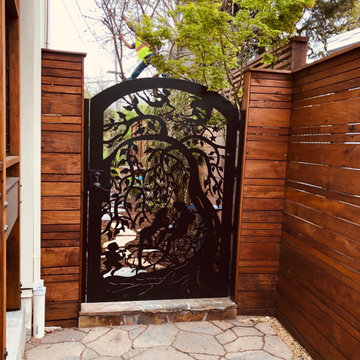
 Catherine L Kauer Landscape Architect, Contractor
Teak fence, edible grapes at Dining Patio, bar counter at left with storage below.
Inspiration for a small modern courtyard concrete paver patio remodel in San Francisco with a pergola
Inspiration for a small modern courtyard concrete paver patio remodel in San Francisco with a pergola

 Lake Flato Architects
Frank Ooms
Inspiration for a modern exterior home remodel in Austin with a shed roof
Inspiration for a modern exterior home remodel in Austin with a shed roof

Sponsored
Columbus, OH
Free consultation for landscape design!

Peabody Landscape Group
Columbus' Reliable Landscape Design & Contracting
 Sustainable Nine Design + Build

Beautiful dining room area with a modern wood table and overhanging lights with a beautiful view through the large windows.
Dining room - contemporary light wood floor and beige floor dining room idea in Minneapolis
Dining room - contemporary light wood floor and beige floor dining room idea in Minneapolis
 Garden Lights Landscape and Pool Development Inc.
Steve Lambert
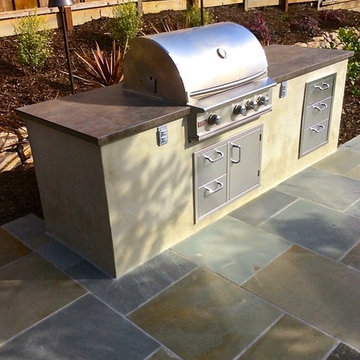
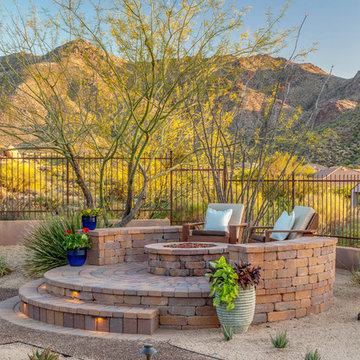
Example of a mid-sized minimalist backyard stone patio design in San Francisco with a fire pit
Example of a mid-sized minimalist backyard stone patio design in San Francisco with a fire pit
 Seviva Design
Danielle Robertson Photography
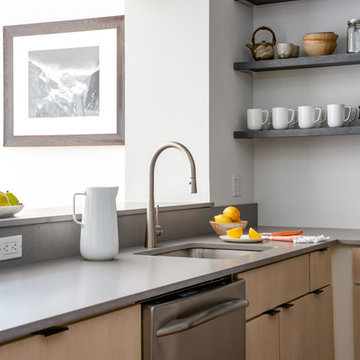
Example of a mid-sized trendy medium tone wood floor and brown floor enclosed kitchen design in Boston with a single-bowl sink, flat-panel cabinets, gray cabinets, quartz countertops, gray backsplash, stone slab backsplash, stainless steel appliances, no island and gray countertops
Example of a mid-sized trendy medium tone wood floor and brown floor enclosed kitchen design in Boston with a single-bowl sink, flat-panel cabinets, gray cabinets, quartz countertops, gray backsplash, stone slab backsplash, stainless steel appliances, no island and gray countertops
 Murphy Bros. Design | Build | Remodel
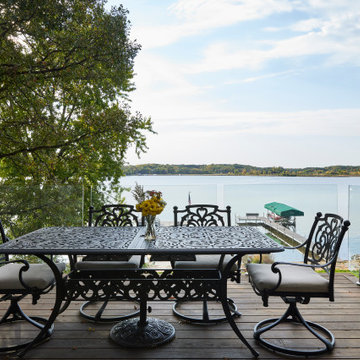
This sustainable, biophilic-designed deck remodel features glass railings, thermally treated Arbor decking.
Deck - mid-sized contemporary backyard second story glass railing deck idea in Minneapolis with a bbq area and no cover
Deck - mid-sized contemporary backyard second story glass railing deck idea in Minneapolis with a bbq area and no cover
 RG Cowan Design Build

This kitchen and bathroom remodel was about introducing a modern look and sustainable comfortable materials to accommodate a busy and growing family of four. The choice of cork flooring was for durability and the warm tones that we could easily match in the cabinetry and brass hardware.
 RG Cowan Design Build

This kitchen and bathroom remodel was about introducing a modern look and sustainable comfortable materials to accommodate a busy and growing family of four. The choice of cork flooring was for durability and the warm tones that we could easily match in the cabinetry and brass hardware.
Sponsored
Columbus, OH
Free consultation for landscape design!
Peabody Landscape Group
Columbus' Reliable Landscape Design & Contracting
 RG Cowan Design Build
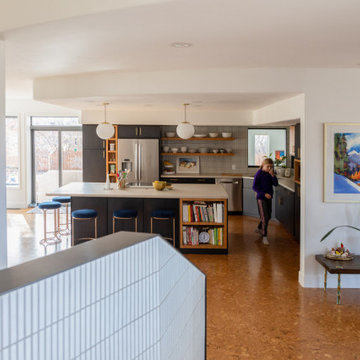
This kitchen and bathroom remodel was about introducing a modern look and sustainable comfortable materials to accommodate a busy and growing family of four. The choice of cork flooring was for durability and the warm tones that we could easily match in the cabinetry and brass hardware.

 Smarthaus + Wexler/Kollman P.C., Ltd.
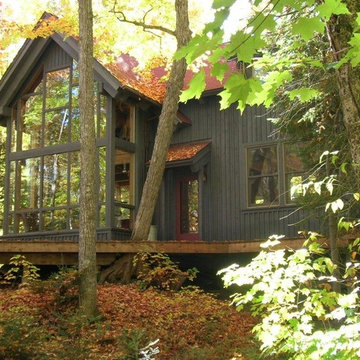
This Northwood’s retreat was designed and built in a sustainable process to minimize site disturbance. The primary structural beams of the main cabin are hemlock that were logged on site and cut in Henry Ford’s original mill. Most of the house is paneled in indigenous northern white cedar with hemlock ceilings and cabinets of red and white pine. The sub-floors are also made of hemlock. The home is timber framed, doweled, and jointed.
There is a high-efficiency propane generator and battery storage system that provides ample electric power. The home has been designed to take advantage of passive solar radiation and can be heated by the radiant bio fuel heating system. Walls and roof are super insulated and well vented to protect against moisture buildup. Natural ventilation is aided by the thermal chimney design that keeps the home cool and fresh throughout the summer.
The property has been recorded a conservation easement written to forever preserve the singular beauty of the steep slopes, ponds, and ridge lines. It provides that the land may not be divided or the timber harvested in a commercial cut.
 Sustainable Architecture PLLC, W Brent Swain NCARB
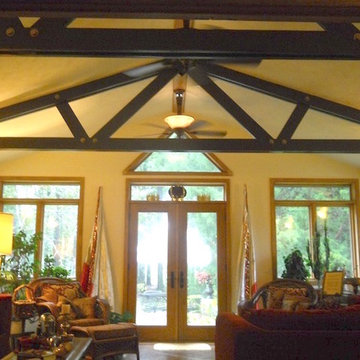
Large elegant formal and open concept ceramic tile living room photo with white walls and no tv
 RG Cowan Design Build

This kitchen and bathroom remodel was about introducing a modern look and sustainable comfortable materials to accommodate a busy and growing family of four. The choice of cork flooring was for durability and the warm tones that we could easily match in the cabinetry and brass hardware.

 RG Cowan Design Build
This kitchen and bathroom remodel was about introducing a modern look and sustainable comfortable materials to accommodate a busy and growing family of four. The choice of cork flooring was for durability and the warm tones that we could easily match in the cabinetry and brass hardware.
68