
Search results for "Sustaining" in Home Design Ideas
 Ketti Kupper Conscious Life Design

Decomposed Granite path between Giant Sequoias leads to repurposed, reshaped and stained rear concrete slab. Micro-climate appropriate plants complete the picture. Photo by Ketti Kupper.

 HUDSON DESIGN Architecture & Construction Mgmt
The conversion of this iconic American barn into a Writer’s Studio was conceived of as a tranquil retreat with natural light and lush views to stimulate inspiration for both husband and wife. Originally used as a garage with two horse stalls, the existing stick framed structure provided a loft with ideal space and orientation for a secluded studio. Signature barn features were maintained and enhanced such as horizontal siding, trim, large barn doors, cupola, roof overhangs, and framing. New features added to compliment the contextual significance and sustainability aspect of the project were reclaimed lumber from a razed barn used as flooring, driftwood retrieved from the shores of the Hudson River used for trim, and distressing / wearing new wood finishes creating an aged look. Along with the efforts for maintaining the historic character of the barn, modern elements were also incorporated into the design to provide a more current ensemble based on its new use. Elements such a light fixtures, window configurations, plumbing fixtures and appliances were all modernized to appropriately represent the present way of life.
 Living Stone Design + Build

A rustic hall featuring warm wood tones, natural stone accents, and thoughtfully placed windows creates an inviting and sustainable space in this organic modern mountain home.
Find the right local pro for your project
 Biodomes
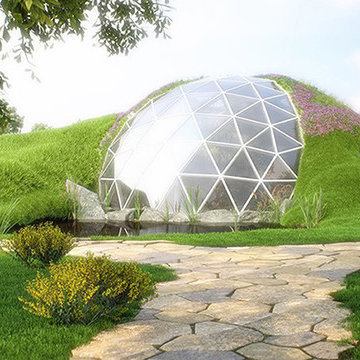
Dome House - Earth sheltered sustainable home.
We build custom glass and metal geodesic dome homes.
For more information visit us at www.biodomes.eu or contact us at office@biodomes.eu
 Roos International
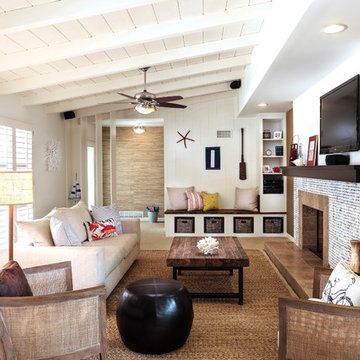
Coco tile by Kirei fireplace surround in San Diego
Example of a beach style formal light wood floor living room design in Miami with white walls, a standard fireplace, a tile fireplace and a wall-mounted tv
Example of a beach style formal light wood floor living room design in Miami with white walls, a standard fireplace, a tile fireplace and a wall-mounted tv

 Organized Living
Inspiration for a contemporary walk-in closet remodel in Cincinnati with open cabinets and white cabinets

 Waterview Kitchens
Jack Bates Photography
Inspiration for a mid-sized coastal l-shaped medium tone wood floor and brown floor open concept kitchen remodel with shaker cabinets, white cabinets, white backsplash, subway tile backsplash, stainless steel appliances, an island, an undermount sink and solid surface countertops
Inspiration for a mid-sized coastal l-shaped medium tone wood floor and brown floor open concept kitchen remodel with shaker cabinets, white cabinets, white backsplash, subway tile backsplash, stainless steel appliances, an island, an undermount sink and solid surface countertops

Sponsored
Columbus, OH
Free consultation for landscape design!

Peabody Landscape Group
Columbus' Reliable Landscape Design & Contracting
 Yunker Associates Architecture
Photo: Peter Bastianelli-Kerze
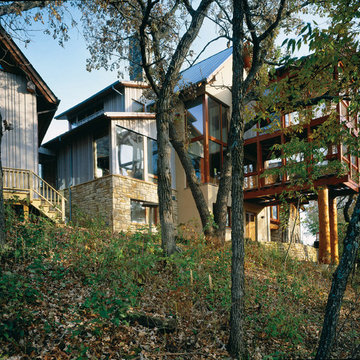
Inspiration for a modern mixed siding exterior home remodel in Minneapolis
Inspiration for a modern mixed siding exterior home remodel in Minneapolis

 Arrigoni Woods, Inc.
A luxury residence in Vail, Colorado featuring wire-brushed Bavarian Oak wide-plank wood floors in a custom finish and reclaimed sunburnt siding on the ceiling.
Arrigoni Woods specializes in wide-plank wood flooring, both recycled and engineered. Our wood comes from old-growth Western European forests that are sustainably managed. Arrigoni's uniquely engineered wood (which has the look and feel of solid wood) features a trio of layered engineered planks, with a middle layer of transversely laid vertical grain spruce, providing a solid core.
This gorgeous mountain modern home was completed in the Fall of 2014. Using only the finest of materials and finishes, this home is the ultimate dream home.
Photographer: Kimberly Gavin
 Living Stone Design + Build
A stunning rustic modern exterior blends organic materials and sleek design in this energy-efficient mountain retreat, showcasing sustainable construction and luxurious craftsmanship

 BUILDERS
We have years of experience working in houses, high-rise residential condominium buildings, restaurants, offices and build-outs of all commercial spaces in the Chicago-land area.
 Living Stone Design + Build
A cozy rustic modern living room blends natural wood, stone accents, and large windows to showcase breathtaking mountain views, creating a sustainable and luxurious retreat.

Sponsored
Columbus, OH
Free consultation for landscape design!
Peabody Landscape Group
Columbus' Reliable Landscape Design & Contracting

 Design Forty Five
Dining room - mid-sized transitional l-shaped cork floor dining room idea in Minneapolis with an undermount sink, beaded inset cabinets, white cabinets, quartz countertops, multicolored backsplash, ceramic backsplash, paneled appliances, an island and blue walls
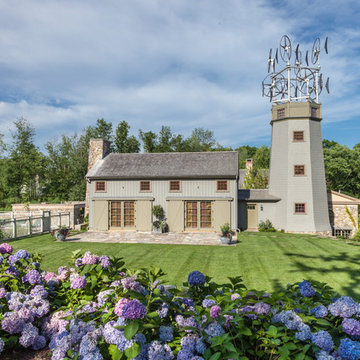
 Austin Patterson Disston Architects
Tria Giovan, Photo,
Paul Rankin Interiors
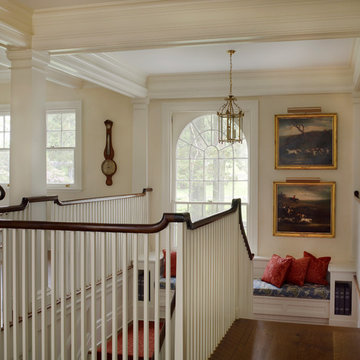
Staircase - staircase idea in New York
Staircase - staircase idea in New York

 AKDO
AKDOPhotos by Paul Johnson; Kitchen Design by Veronica Campell, Deane; Interior Design by Karen Perry Designs; Architect by Robert A. Cardello Architects; Builder by Liesegang Building and Remodeling


 Sustainable Home
The vintage desk creates a compact space to do work. The bright colors of the lucite panel chandelier and the hand stiched Indian bedspread pick up the colors of the surfboards in the large format photo of Avila Beach. The client wanted guests to feel welcomed by a California vibe.
Photos by- Michele Lee Willson
 Austin Patterson Disston Architects
David Heald, Photo,
Devore Assoc. Landscape Architects

Elegant patio photo in New York
Elegant patio photo in New York

9