
Search results for "Sv tile" in Home Design Ideas

 Crewzz, Inc
Kids room
Bedroom - mid-sized modern ceramic tile, gray floor and wallpaper bedroom idea in Los Angeles with gray walls
Bedroom - mid-sized modern ceramic tile, gray floor and wallpaper bedroom idea in Los Angeles with gray walls
 Madeleine Design Group Inc.
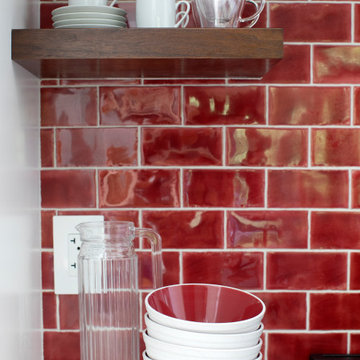
Large transitional galley ceramic tile and multicolored floor kitchen pantry photo in Vancouver with a drop-in sink, flat-panel cabinets, white cabinets, quartz countertops, red backsplash, ceramic backsplash, stainless steel appliances, an island and white countertops
Find the right local pro for your project

 Portfolio Interiors Inc.
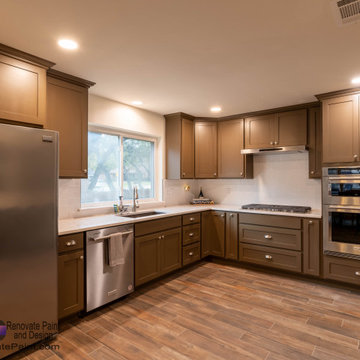
Inspiration for a mid-sized modern l-shaped ceramic tile eat-in kitchen remodel with a drop-in sink, flat-panel cabinets, medium tone wood cabinets, quartzite countertops, white backsplash, subway tile backsplash, black appliances, an island and gray countertops

 Portfolio Interiors Inc.
Inspiration for a mid-sized modern l-shaped ceramic tile eat-in kitchen remodel with a drop-in sink, flat-panel cabinets, medium tone wood cabinets, quartzite countertops, white backsplash, subway tile backsplash, black appliances, an island and gray countertops

Sponsored
Columbus, OH

Hope Restoration & General Contracting
Columbus Design-Build, Kitchen & Bath Remodeling, Historic Renovations
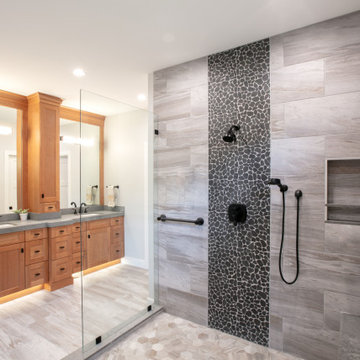
 Nest Kitchen, Bath & Home Design
Freestanding bathtub - mid-sized contemporary master laminate floor, gray floor and double-sink freestanding bathtub idea in St Louis with recessed-panel cabinets, medium tone wood cabinets, a one-piece toilet, gray walls, an undermount sink, marble countertops, gray countertops, a niche and a freestanding vanity

 Madeleine Design Group Inc.
Large transitional galley ceramic tile and multicolored floor kitchen pantry photo in Vancouver with a drop-in sink, flat-panel cabinets, white cabinets, quartz countertops, red backsplash, ceramic backsplash, stainless steel appliances, an island and white countertops
 Jana Ward Interiors
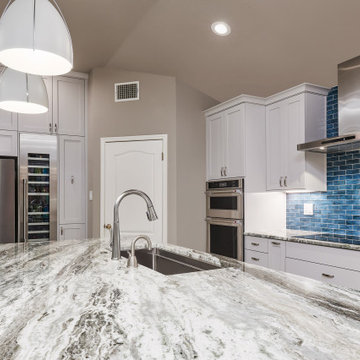
We removed the "U" shaped peninsula and opened up this space with a large island.
Example of a transitional porcelain tile and gray floor kitchen pantry design with a triple-bowl sink, shaker cabinets, white cabinets, quartzite countertops, blue backsplash, glass tile backsplash, stainless steel appliances, an island and gray countertops
Example of a transitional porcelain tile and gray floor kitchen pantry design with a triple-bowl sink, shaker cabinets, white cabinets, quartzite countertops, blue backsplash, glass tile backsplash, stainless steel appliances, an island and gray countertops
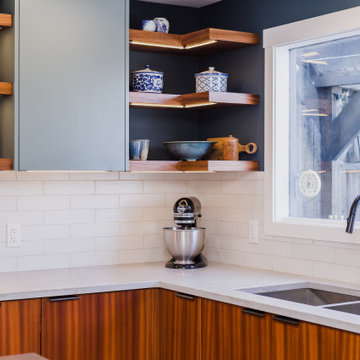
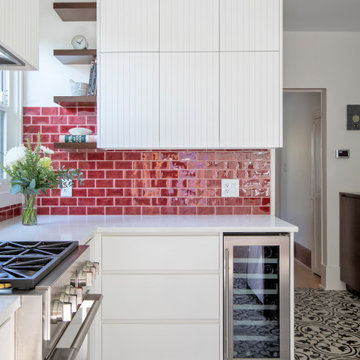 Madeleine Design Group Inc.
Kitchen pantry - large transitional galley ceramic tile and multicolored floor kitchen pantry idea in Vancouver with a drop-in sink, flat-panel cabinets, white cabinets, quartz countertops, red backsplash, ceramic backsplash, stainless steel appliances, an island and white countertops


 Portfolio Interiors Inc.
Inspiration for a mid-sized modern l-shaped ceramic tile eat-in kitchen remodel with a drop-in sink, flat-panel cabinets, medium tone wood cabinets, quartzite countertops, white backsplash, subway tile backsplash, black appliances, an island and gray countertops
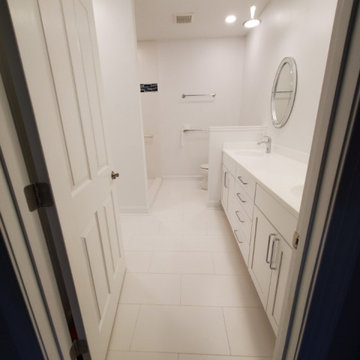
 Martin Construction Services, LLC
Removed the old fiberglass shower, vanity, all old fixtures and flooring, installed all new fixtures and tile.
Inspiration for a mid-sized coastal master white tile and marble tile marble floor, white floor and double-sink alcove shower remodel in Wilmington with a two-piece toilet, white walls, marble countertops and white countertops
Inspiration for a mid-sized coastal master white tile and marble tile marble floor, white floor and double-sink alcove shower remodel in Wilmington with a two-piece toilet, white walls, marble countertops and white countertops
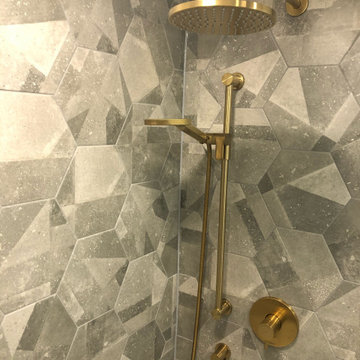
 Eva Ovak
Mid size bathroom with matte gold faucet and gray hexagon tiles in Mississauga, ON.
Bathroom - modern bathroom idea in Toronto
Bathroom - modern bathroom idea in Toronto

 RJ Landscape Construction
This is an example of a huge modern full sun hillside mulch formal garden in San Diego for summer.

Sponsored
Sunbury, OH

J.Holderby - Renovations
Franklin County's Leading General Contractors - 2X Best of Houzz!
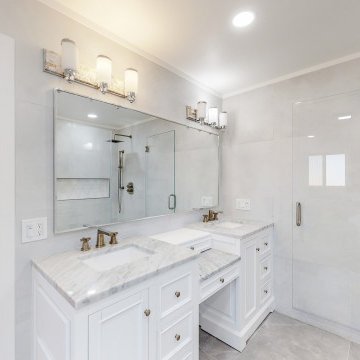
 Waves Remodeling
 CA has completely remodeled this master bathroom! The comprehensive remodeling encompassed the installation of moisture-resistant tiles on both the floors and walls, ensuring not only a sleek appearance but also simplified maintenance.
This bathroom boasts a separate shower and a freestanding bathtub, making it ideal for shared use. Additionally, it features a double vanity with undermount sinks and strategically placed recessed lights to enhance the overall lighting, perfect for your daily preparation routine.
At Waves Remodeling, our commitment lies in delivering complete customer satisfaction while utilizing top-notch, long-lasting materials. If you're considering embarking on a home remodeling project, we invite you to schedule a callback through our convenient online booking platform: https://calendly.com/wavesremodelingca

 Nailed It Builders
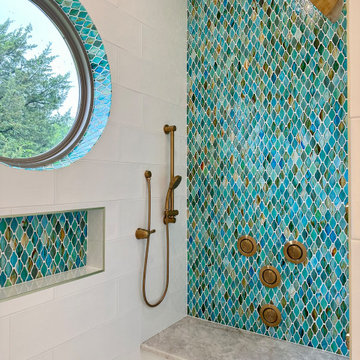
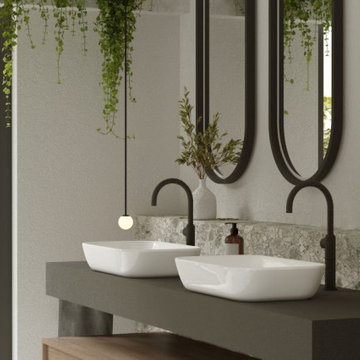
Tranquil and serene bathroom remodel design
Bathroom - transitional bathroom idea in San Francisco
Bathroom - transitional bathroom idea in San Francisco
105