
Search results for "Sv tile" in Home Design Ideas
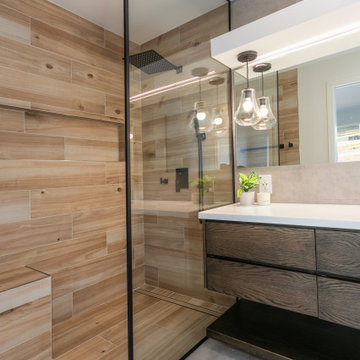


 studio g ARCHITECTURE
Dave Adams
Inspiration for a contemporary u-shaped kitchen remodel in Los Angeles with an undermount sink, flat-panel cabinets, dark wood cabinets, multicolored backsplash, stone tile backsplash and paneled appliances
Inspiration for a contemporary u-shaped kitchen remodel in Los Angeles with an undermount sink, flat-panel cabinets, dark wood cabinets, multicolored backsplash, stone tile backsplash and paneled appliances
Find the right local pro for your project
 ING Construction
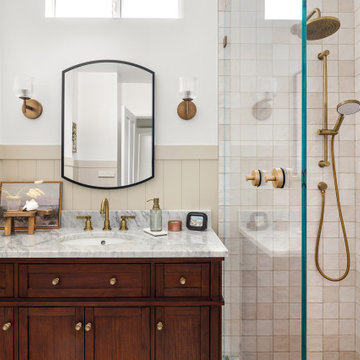
Full Bathroom / Vanity, Shower, Tile, and Wainscoating
Mid-sized arts and crafts 3/4 beige tile and cement tile terra-cotta tile, brown floor, single-sink and wall paneling alcove shower photo in Los Angeles with recessed-panel cabinets, brown cabinets, a one-piece toilet, beige walls, a console sink, quartz countertops, white countertops, a niche and a built-in vanity
Mid-sized arts and crafts 3/4 beige tile and cement tile terra-cotta tile, brown floor, single-sink and wall paneling alcove shower photo in Los Angeles with recessed-panel cabinets, brown cabinets, a one-piece toilet, beige walls, a console sink, quartz countertops, white countertops, a niche and a built-in vanity

 Kelly Ferm Inc.
The cabana's changing room and bathroom and filled with gorgeous details, including hand-painted tile in the shower. Michael Kelley Photograph
Doorless shower - mediterranean blue tile doorless shower idea in Los Angeles
Doorless shower - mediterranean blue tile doorless shower idea in Los Angeles
 ING Construction
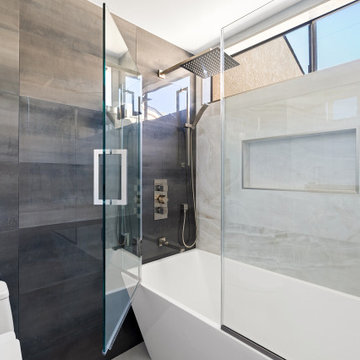
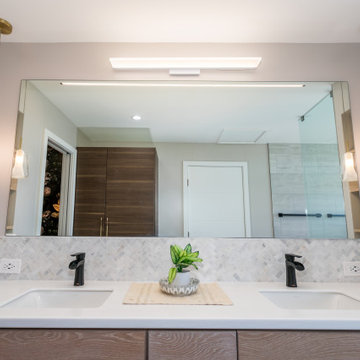
This bathroom remodel pairs bold contrast with a spa-like feel.
The shower and tub area is wrapped in large-format porcelain tile in two tones: a deep charcoal-gray wall with soft, cloudy variation on one side, and a light, marble-look tile with gentle veining on the other. The large format means fewer grout lines and a clean, seamless look.
A frameless glass door with a modern square pull handle opens to a sleek rectangular soaking tub.
The brushed nickel fixtures include a square rainfall shower head, a handheld sprayer on a slide bar, and a thermostatic valve with a wall-mounted tub filler.
A recessed niche in the light tile wall keeps shampoo and soaps tucked away and within reach. Above, a high clerestory window lets in natural light while preserving privacy.


 Renovate Paint and Design
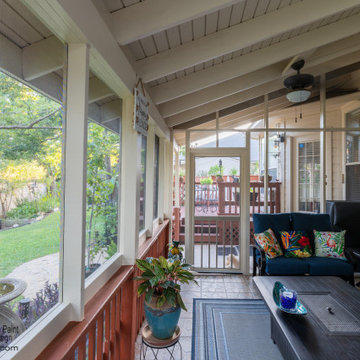
This covered porch offered little relief from the Texas mosquitos. RPD designed the enclosure to maximize the space, while allowing great airflow. The screen completely closes in the patio so that no flying bugs (especially mosquitos) can enter the safe space.
The water spicket was moved outside the enclosure, electrical outlets were added for lighting and an additional ceiling fans were installed.
Patio furniture and decorations top off the look and comfort of this great space!


 Aspen Leaf Interiors
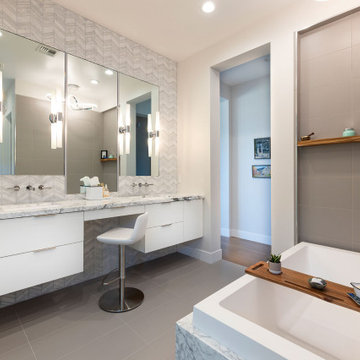
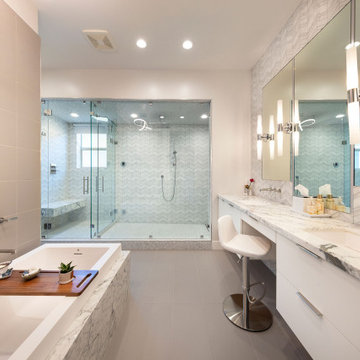
Freestanding bathtub - large contemporary gray tile and mosaic tile concrete floor, gray floor and double-sink freestanding bathtub idea with flat-panel cabinets, white cabinets, gray walls, an undermount sink, quartzite countertops, a hinged shower door and a built-in vanity
 Aspen Leaf Interiors
Large trendy gray tile and mosaic tile concrete floor, gray floor and double-sink freestanding bathtub photo with flat-panel cabinets, white cabinets, gray walls, an undermount sink, quartzite countertops, a hinged shower door and a built-in vanity

 User
Whit Preston, Photographer
Eat-in kitchen - contemporary l-shaped medium tone wood floor eat-in kitchen idea in Austin with an undermount sink, flat-panel cabinets, gray cabinets, blue backsplash, glass tile backsplash, white walls, an island and stainless steel appliances
Eat-in kitchen - contemporary l-shaped medium tone wood floor eat-in kitchen idea in Austin with an undermount sink, flat-panel cabinets, gray cabinets, blue backsplash, glass tile backsplash, white walls, an island and stainless steel appliances

Sponsored
Columbus, OH

Wannemacher Interiors
Customized Award-Winning Interior Design Solutions in Franklin Cnty OH

 Worthington Design & Remodeling
Placing the niche behind the shower bench allows the homeowners to reach soaps and shampoos easily while sitting down.
Freestanding bathtub - huge transitional master gray tile and stone tile marble floor freestanding bathtub idea in Indianapolis with an undermount sink, furniture-like cabinets, white cabinets, quartzite countertops, a two-piece toilet and gray walls
Freestanding bathtub - huge transitional master gray tile and stone tile marble floor freestanding bathtub idea in Indianapolis with an undermount sink, furniture-like cabinets, white cabinets, quartzite countertops, a two-piece toilet and gray walls
 Studio ST Architects, P.C.
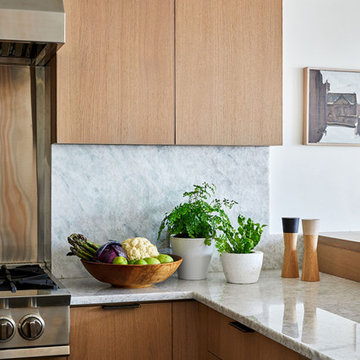
Close up of custom Henrybuilt kitchen millwork and quartzite countertops
Example of a large trendy l-shaped eat-in kitchen design in New York with flat-panel cabinets, light wood cabinets, quartzite countertops, gray backsplash, stone slab backsplash, stainless steel appliances, a peninsula and gray countertops
Example of a large trendy l-shaped eat-in kitchen design in New York with flat-panel cabinets, light wood cabinets, quartzite countertops, gray backsplash, stone slab backsplash, stainless steel appliances, a peninsula and gray countertops



Sponsored
Fredericksburg, OH

High Point Cabinets
Columbus' Experienced Custom Cabinet Builder | 4x Best of Houzz Winner
 The Cabinetry Studio by Twelve Stones
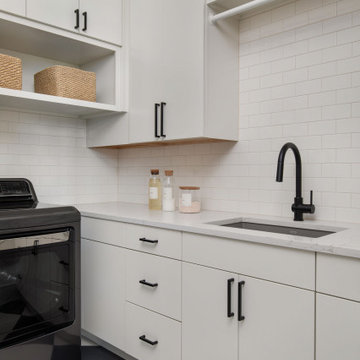
Inspiration for a small modern l-shaped porcelain tile and white floor dedicated laundry room remodel in Austin with an undermount sink, flat-panel cabinets, white cabinets, quartzite countertops, white backsplash, subway tile backsplash, white walls, a side-by-side washer/dryer and white countertops
 Renovate Paint and Design
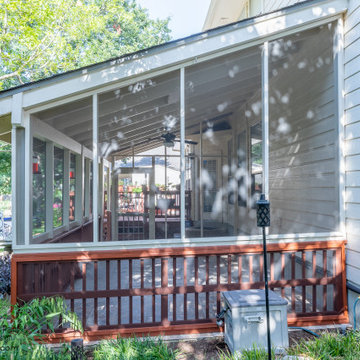
This covered porch offered little relief from the Texas mosquitos. RPD designed the enclosure to maximize the space, while allowing great airflow. The screen completely closes in the patio so that no flying bugs (especially mosquitos) can enter the safe space.
The water spicket was moved outside the enclosure, electrical outlets were added for lighting and an additional ceiling fans were installed.
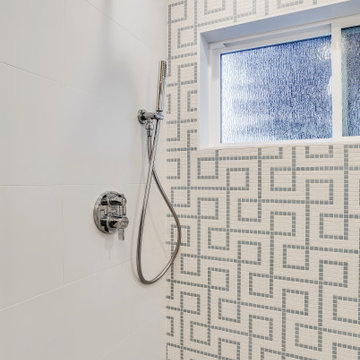
 JBR Designs
This playful blue and white pattern was the jumping off point for this bathroom design. We paired it with a 2" gray hexagon on the shower floor and chrome fixtures.
108