
Search results for "Sv tile" in Home Design Ideas

 Lush Gardens Inc
We started with a blank canvas backyard for this brand new home in Los Angeles, California. We maximized the leaving area by adding a large concrete patio, planting to soften the walls, and adding tiles with custom lighting for visual interest.
 Georgina Gibson Interior Design
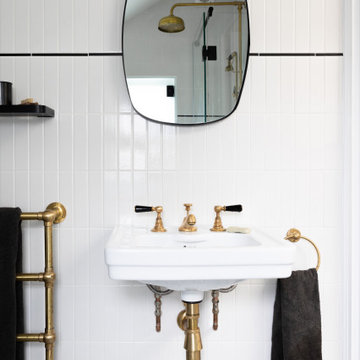
A classic bathroom design featuring white metro tiles, geometric black and white floor tiles and beautiful black and brass brassware.
Inspiration for a contemporary bathroom remodel in London
Inspiration for a contemporary bathroom remodel in London
 Nest Kitchen, Bath & Home Design
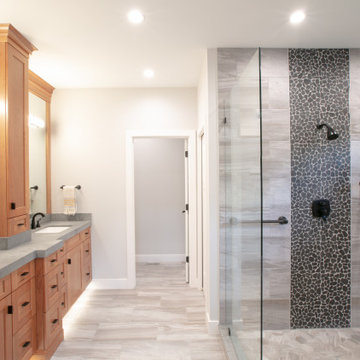
Mid-sized trendy master laminate floor, gray floor and double-sink freestanding bathtub photo in St Louis with recessed-panel cabinets, medium tone wood cabinets, a one-piece toilet, gray walls, an undermount sink, marble countertops, gray countertops, a niche and a freestanding vanity
Find the right local pro for your project
 Nailed It Builders
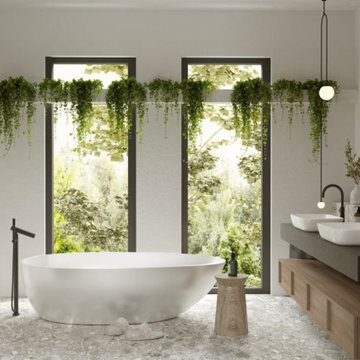
Tranquil and serene bathroom remodel design
Inspiration for a transitional bathroom remodel in San Francisco
Inspiration for a transitional bathroom remodel in San Francisco
 Portfolio Interiors Inc.
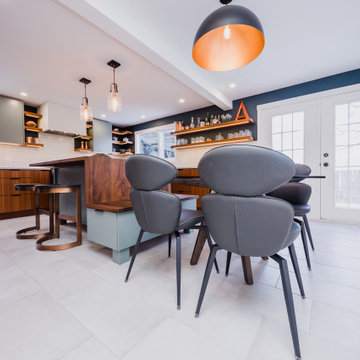
Eat-in kitchen - mid-sized modern l-shaped ceramic tile eat-in kitchen idea with a drop-in sink, flat-panel cabinets, medium tone wood cabinets, quartzite countertops, white backsplash, subway tile backsplash, black appliances, an island and gray countertops
 Sunny Interior Design
Our client wanted an updated gray and white bathroom with aging in place elements. This bathroom features a glass tile vanity backsplash that runs all the way to the ceiling. The shower is curbless and has a niche for products as well as a footrest for shaving legs. Drop-in bathtub is easy to get in and out of and has armrests for comfort. Vanity features double sinks as well as a decorative wood backsplash and white quartz top.

 Gardner/Fox Associates, Inc
The existing cabinets, plumbing fixtures and appliances were removed and replaced. The L-shaped floorplan was retained, with slight modifications. The range was taken out of the island to free it up for prep-work. Sliding the seating area to the end of the island opened up the walkway through the kitchen. Rich Shaker-style cabinets, Stormy Quartz counter-tops and a variety of glass and stone mosaic tile give the kitchen a contemporary edge.


 JBR Designs
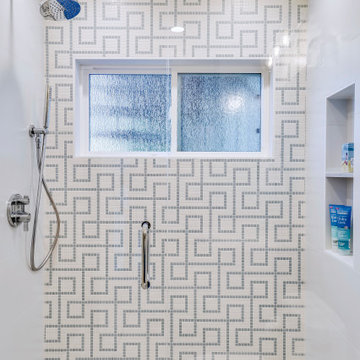
This playful blue and white pattern was the jumping off point for this bathroom design. We paired it with a 2" gray hexagon on the shower floor and chrome fixtures.


 Jana Ward Interiors
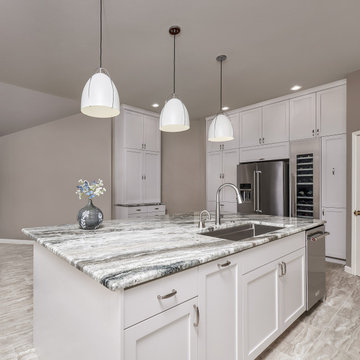
We removed the "U" shaped peninsula and opened up this space with a large island.
Example of a transitional porcelain tile and gray floor kitchen pantry design with a triple-bowl sink, shaker cabinets, white cabinets, quartzite countertops, blue backsplash, glass tile backsplash, stainless steel appliances, an island and gray countertops
Example of a transitional porcelain tile and gray floor kitchen pantry design with a triple-bowl sink, shaker cabinets, white cabinets, quartzite countertops, blue backsplash, glass tile backsplash, stainless steel appliances, an island and gray countertops
 Portfolio Interiors Inc.
Inspiration for a mid-sized modern l-shaped ceramic tile eat-in kitchen remodel with a drop-in sink, flat-panel cabinets, medium tone wood cabinets, quartzite countertops, white backsplash, subway tile backsplash, black appliances, an island and gray countertops

 SV Design
Located on the flat of Beacon Hill, this iconic building is rich in history and in detail. Constructed in 1828 as one of the first buildings in a series of row houses, it was in need of a major renovation to improve functionality and to restore as well as re-introduce charm.Originally designed by noted architect Asher Benjamin, the renovation was respectful of his early work. “What would Asher have done?” was a common refrain during design decision making, given today’s technology and tools.
Photographer: Bruce Buck

Sponsored
Sunbury, OH

J.Holderby - Renovations
Franklin County's Leading General Contractors - 2X Best of Houzz!
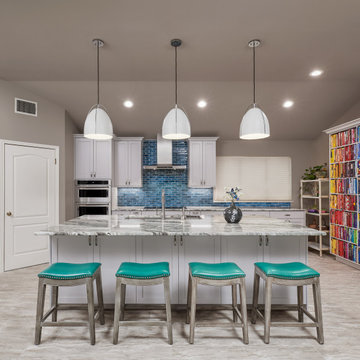 Jana Ward Interiors
We removed the "U" shaped peninsula and opened up this space with a large island.
Example of a transitional porcelain tile and gray floor kitchen pantry design with a triple-bowl sink, shaker cabinets, white cabinets, quartzite countertops, blue backsplash, glass tile backsplash, stainless steel appliances, an island and gray countertops
Example of a transitional porcelain tile and gray floor kitchen pantry design with a triple-bowl sink, shaker cabinets, white cabinets, quartzite countertops, blue backsplash, glass tile backsplash, stainless steel appliances, an island and gray countertops
 Portfolio Interiors Inc.
Eat-in kitchen - mid-sized modern l-shaped ceramic tile eat-in kitchen idea with a drop-in sink, flat-panel cabinets, medium tone wood cabinets, quartzite countertops, white backsplash, subway tile backsplash, black appliances, an island and gray countertops
 Nest Kitchen, Bath & Home Design
Example of a mid-sized trendy master laminate floor, gray floor and double-sink freestanding bathtub design in St Louis with recessed-panel cabinets, medium tone wood cabinets, a one-piece toilet, gray walls, an undermount sink, marble countertops, gray countertops, a niche and a freestanding vanity
 Portfolio Interiors Inc.
Inspiration for a mid-sized modern l-shaped ceramic tile eat-in kitchen remodel with a drop-in sink, flat-panel cabinets, medium tone wood cabinets, quartzite countertops, white backsplash, subway tile backsplash, black appliances, an island and gray countertops

Sponsored
Columbus, OH

Hope Restoration & General Contracting
Columbus Design-Build, Kitchen & Bath Remodeling, Historic Renovations
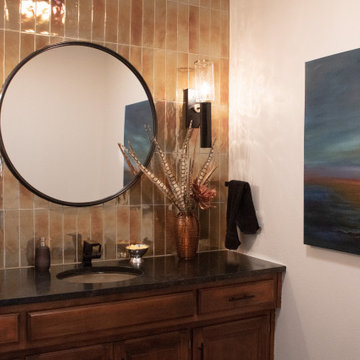
 Nelson Designs
The powder bath got a facelift as well with this gorgeous glass tile, sconce lighting and new hardware throughout as well. The walls were kept the same white as the rest of the house to allow the richness of the tile and accessories to be the star.
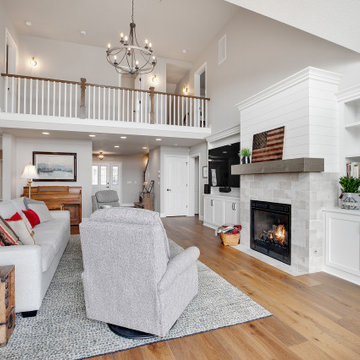
 Mountainwood Homes
In this great room, the fireplace tile is from MSI Brickstone in the color Ivory.
Inspiration for a huge farmhouse open concept medium tone wood floor, brown floor and vaulted ceiling living room remodel in Portland with gray walls, a standard fireplace, a stacked stone fireplace and a media wall
Inspiration for a huge farmhouse open concept medium tone wood floor, brown floor and vaulted ceiling living room remodel in Portland with gray walls, a standard fireplace, a stacked stone fireplace and a media wall
106