
Search results for "Sv tile" in Home Design Ideas
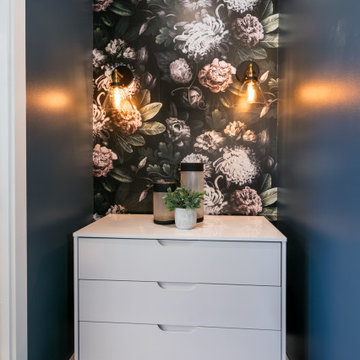

 Elementi Interiors
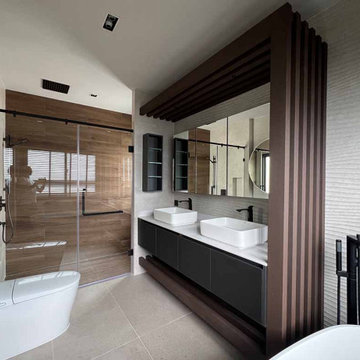
The master bathroom features a bespoke vanity cabinet with wooden composite timbers running all over. The wooden shower tiles keep the warm feeling and a natural tone environment.
 Executive Developers, LLC
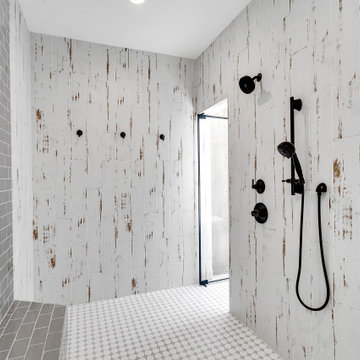
Master shower control wall
Freestanding bathtub - large scandinavian master white tile and subway tile ceramic tile, white floor, double-sink and vaulted ceiling freestanding bathtub idea with shaker cabinets, medium tone wood cabinets, a two-piece toilet, white walls, an undermount sink, quartzite countertops, a hinged shower door, white countertops and a built-in vanity
Freestanding bathtub - large scandinavian master white tile and subway tile ceramic tile, white floor, double-sink and vaulted ceiling freestanding bathtub idea with shaker cabinets, medium tone wood cabinets, a two-piece toilet, white walls, an undermount sink, quartzite countertops, a hinged shower door, white countertops and a built-in vanity
Find the right local pro for your project
 Bob Lancaster Designs
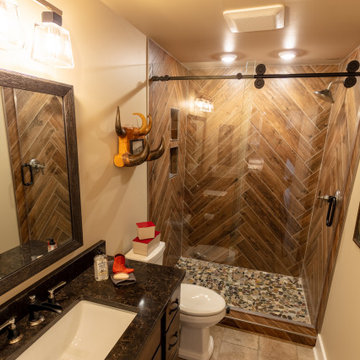
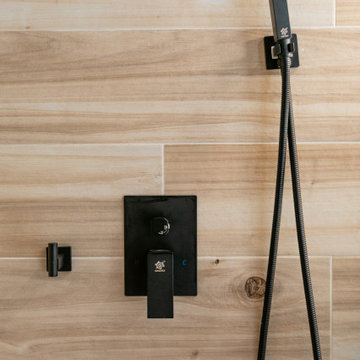
The bathroom for the weekend retreat carries our theme perfectly. The porcelain wood plank tile becomes a wall feature in the custom shower. Pebble floor tiles remind you that the lake and nature are right outside your door. The clients antique horn coat rack makes the perfect spot to hook a towel.
 Level Custom Build
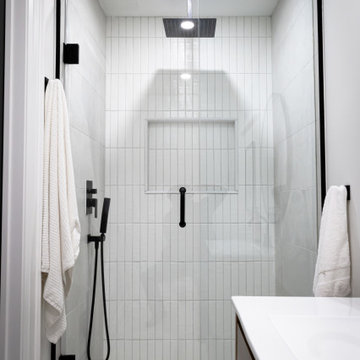
The basement guest bath was intended to have a simple design but maintain it's own character. It's more comfortable than most basement bathrooms and has a somewhat spa like feeling.

 TATCOR DESIGN BUILD
Store everything you need in the black, shaker-style cabinetry on the double vanity with marble countertop. The stainless-steel faucets compliment the double hanging mirrors above each sink and the silver wall-mounted light fixtures.


 Katz Design & Builders inc
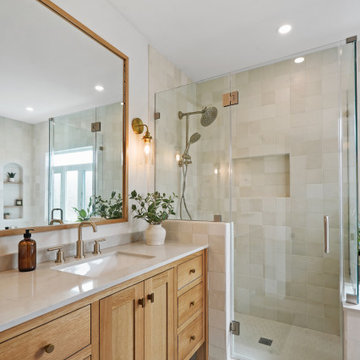
Transform your bedroom, bathroom, and garage with Katz Design & Builders in Long Beach, CA. We specialize in creating spaces that reflect your style and needs. From cozy bedrooms to spa-like bathrooms and versatile garages, our team delivers top-notch craftsmanship and attention to detail. Let us bring your dream home to life!
 Renovate Paint and Design
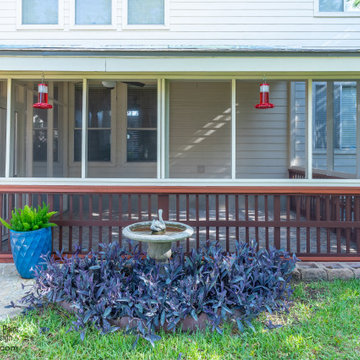
This covered porch offered little relief from the Texas mosquitos. RPD designed the enclosure to maximize the space, while allowing great airflow. The screen completely closes in the patio so that no flying bugs (especially mosquitos) can enter the safe space.
The water spicket was moved outside the enclosure, electrical outlets were added for lighting and an additional ceiling fans were installed.
 Rosa
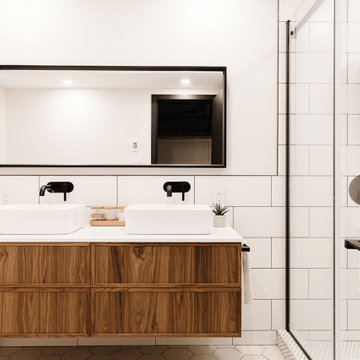
Mid century inspired bathroom
Inspiration for a large contemporary master white tile and ceramic tile ceramic tile, white floor and double-sink drop-in bathtub remodel in Montreal with shaker cabinets, dark wood cabinets, a one-piece toilet, white walls, a vessel sink, quartz countertops, a hinged shower door, white countertops, a niche and a floating vanity
Inspiration for a large contemporary master white tile and ceramic tile ceramic tile, white floor and double-sink drop-in bathtub remodel in Montreal with shaker cabinets, dark wood cabinets, a one-piece toilet, white walls, a vessel sink, quartz countertops, a hinged shower door, white countertops, a niche and a floating vanity
 Mountainwood Homes
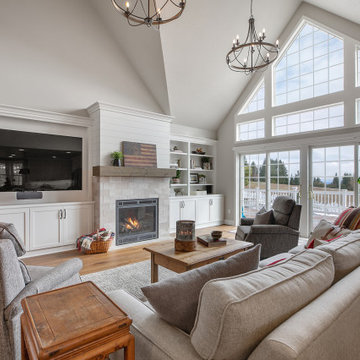
The vaulted ceilings make the great room feel grander, bringing the eye up.
Inspiration for a huge cottage open concept medium tone wood floor, brown floor and vaulted ceiling living room remodel in Portland with gray walls, a standard fireplace, a stacked stone fireplace and a media wall
Inspiration for a huge cottage open concept medium tone wood floor, brown floor and vaulted ceiling living room remodel in Portland with gray walls, a standard fireplace, a stacked stone fireplace and a media wall
 Mountainwood Homes
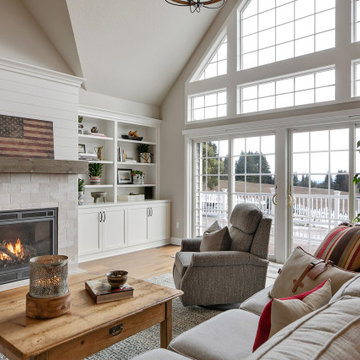
This fireplace wall features an updated tiled, gas fireplace, enclosed storage, and a place to put all your books.
Example of a huge cottage open concept medium tone wood floor, brown floor and vaulted ceiling living room design in Portland with gray walls, a standard fireplace, a stacked stone fireplace and a media wall
Example of a huge cottage open concept medium tone wood floor, brown floor and vaulted ceiling living room design in Portland with gray walls, a standard fireplace, a stacked stone fireplace and a media wall
 Mountainwood Homes
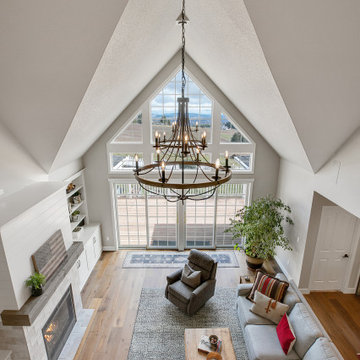
The vaulted ceilings in this farmhouse add a dramatic touch of height and spaciousness to your home.
Huge country open concept medium tone wood floor, brown floor and vaulted ceiling living room photo in Portland with gray walls, a standard fireplace, a stacked stone fireplace and a media wall
Huge country open concept medium tone wood floor, brown floor and vaulted ceiling living room photo in Portland with gray walls, a standard fireplace, a stacked stone fireplace and a media wall

Sponsored
Sunbury, OH

J.Holderby - Renovations
Franklin County's Leading General Contractors - 2X Best of Houzz!

 International Builders Inc.
Example of a mid-sized minimalist kids' drop-in bathtub design in Boston with furniture-like cabinets, light wood cabinets, white walls, a drop-in sink and a built-in vanity

 ING Construction
Los Angeles/Hollywood Hills, CA - Bathroom to Room Addition within an Existing Home.
Architectural blueprints, framing of addition, tile installation, all plumbing and electrical needs and a fresh paint to finish.
 Studio ST Architects, P.C.
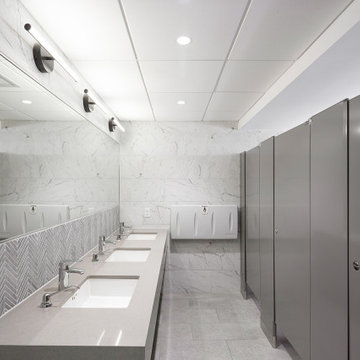
Renovated bathroom with marble tile walls, herringbone backsplash, porcelain tile floors, Caesarstone countertops, and acoustical ceiling tiles
Inspiration for a mid-sized modern gray tile and marble tile porcelain tile and gray floor bathroom remodel in New York with gray walls, an undermount sink, solid surface countertops, gray countertops and a floating vanity
Inspiration for a mid-sized modern gray tile and marble tile porcelain tile and gray floor bathroom remodel in New York with gray walls, an undermount sink, solid surface countertops, gray countertops and a floating vanity

 SCHiM Luxury Renovations
Example of a master white tile and marble tile marble floor, white floor and double-sink double shower design in New York with glass-front cabinets, white cabinets, white walls, marble countertops, white countertops and a floating vanity





 BA Staging & Interiors
Greenwich CT, modern and open Galley kitchen. This kitchen sports white Shaker style cabinets, white marble counters, and white subway tiles.
Birgit Anich Staging & Interiors
111