
Search results for "Sv tile" in Home Design Ideas

 Lisa Garcia Architecture + Interior Design
Mid-sized elegant u-shaped light wood floor eat-in kitchen photo in DC Metro with an undermount sink, raised-panel cabinets, white cabinets, quartz countertops, white backsplash, subway tile backsplash, stainless steel appliances and a peninsula
Mid-sized elegant u-shaped light wood floor eat-in kitchen photo in DC Metro with an undermount sink, raised-panel cabinets, white cabinets, quartz countertops, white backsplash, subway tile backsplash, stainless steel appliances and a peninsula


 Two Hawks Design and Development
Mid-sized arts and crafts l-shaped light wood floor open concept kitchen photo in Phoenix with a farmhouse sink, shaker cabinets, white cabinets, marble countertops, white backsplash, ceramic backsplash, stainless steel appliances and an island
Find the right local pro for your project

 Lance Johnson Building Company
Example of a mid-sized trendy l-shaped porcelain tile and brown floor eat-in kitchen design with an undermount sink, recessed-panel cabinets, gray cabinets, quartz countertops, white backsplash, mosaic tile backsplash, stainless steel appliances, an island and white countertops
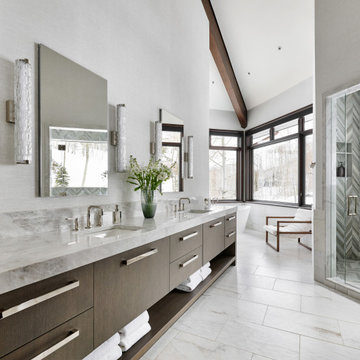

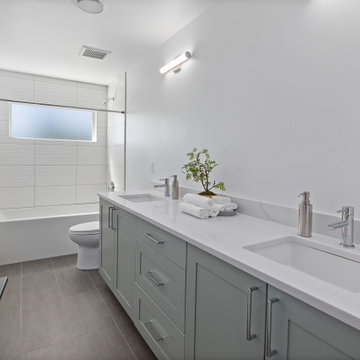
 European Stone Tile & Design, Inc.
Beautiful Miraggio countertop by MSI
and a white matte ribbon bathrub aurrounding tile by Arizona Tile

 Bella Vista Company
Shoot2Sell
Inspiration for a mid-sized transitional u-shaped light wood floor open concept kitchen remodel in Dallas with an undermount sink, shaker cabinets, white cabinets, soapstone countertops, white backsplash, stone tile backsplash, stainless steel appliances and no island
Inspiration for a mid-sized transitional u-shaped light wood floor open concept kitchen remodel in Dallas with an undermount sink, shaker cabinets, white cabinets, soapstone countertops, white backsplash, stone tile backsplash, stainless steel appliances and no island

Sponsored
Plain City, OH

The Creative Kitchen Company
Columbus Area Kitchen Remodeling and Refacing Professional
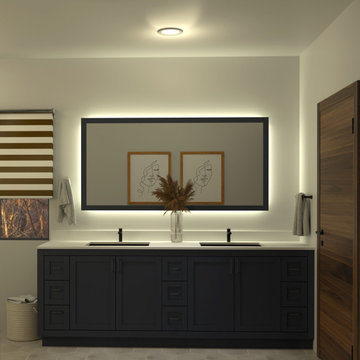


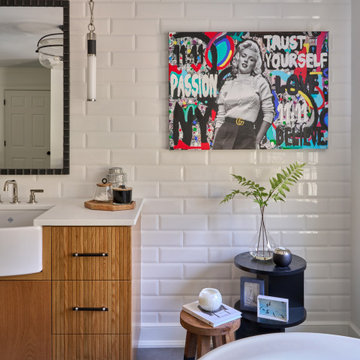
 Jennifer Pacca Interiors
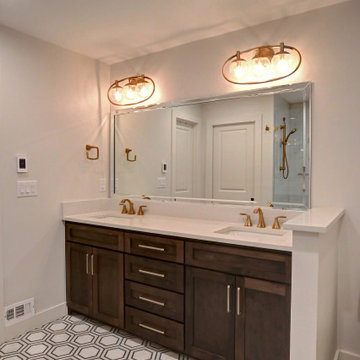
Example of a large transitional master gray floor and double-sink bathroom design in New York with flat-panel cabinets, brown cabinets, white walls and a built-in vanity

 Birdseye Building
Walk-in shower - cottage brown floor walk-in shower idea in Burlington with multicolored walls
 Lance Johnson Building Company
Eat-in kitchen - mid-sized contemporary l-shaped porcelain tile and brown floor eat-in kitchen idea with an undermount sink, recessed-panel cabinets, gray cabinets, quartz countertops, white backsplash, mosaic tile backsplash, stainless steel appliances, an island and white countertops

 Ashwood Designs and Custom Homes
This teen boys bathroom needed an update. The new tile, fixtures, paint and cabinets bring this bathroom to life.
Example of a mid-sized classic kids' white tile and ceramic tile ceramic tile, multicolored floor and single-sink doorless shower design in Houston with shaker cabinets, blue cabinets, a one-piece toilet, white walls, a drop-in sink, quartzite countertops, white countertops and a built-in vanity
Example of a mid-sized classic kids' white tile and ceramic tile ceramic tile, multicolored floor and single-sink doorless shower design in Houston with shaker cabinets, blue cabinets, a one-piece toilet, white walls, a drop-in sink, quartzite countertops, white countertops and a built-in vanity

Sponsored
Sunbury, OH

J.Holderby - Renovations
Franklin County's Leading General Contractors - 2X Best of Houzz!

 Bryce and Doyle Craftsmanship
Dark Chocolate Melamine Kitchen
Mid-sized trendy l-shaped dark wood floor open concept kitchen photo in New York with an undermount sink, flat-panel cabinets, dark wood cabinets, quartz countertops, brown backsplash, glass tile backsplash, stainless steel appliances and an island
Mid-sized trendy l-shaped dark wood floor open concept kitchen photo in New York with an undermount sink, flat-panel cabinets, dark wood cabinets, quartz countertops, brown backsplash, glass tile backsplash, stainless steel appliances and an island
 Mr. & Mrs. Construction & Remodeling
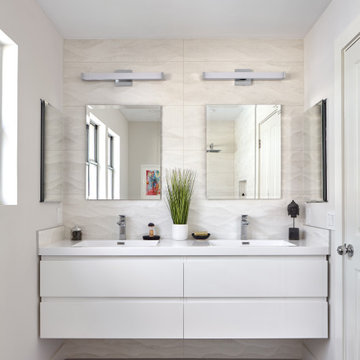
Inspiration for a mid-sized transitional kids' beige tile and porcelain tile porcelain tile, gray floor and double-sink corner shower remodel in San Francisco with flat-panel cabinets, white cabinets, a one-piece toilet, gray walls, an undermount sink, quartzite countertops, a hinged shower door, white countertops, a niche and a floating vanity


 Castles Interiors
Example of a trendy l-shaped dark wood floor kitchen design in Denver with a double-bowl sink, flat-panel cabinets, medium tone wood cabinets, metallic backsplash, stainless steel appliances and an island

Sponsored
Sunbury, OH
J.Holderby - Renovations
Franklin County's Leading General Contractors - 2X Best of Houzz!


 Studio ST Architects, P.C.
Renovated kitchen with custom cabinetry and quartzite countertops
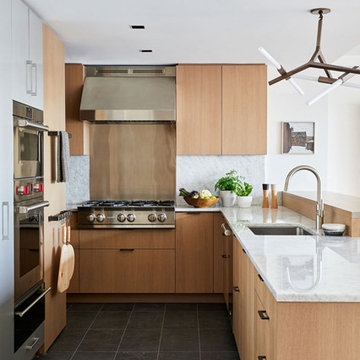
Inspiration for a large contemporary l-shaped porcelain tile and black floor eat-in kitchen remodel in New York with an undermount sink, flat-panel cabinets, light wood cabinets, quartzite countertops, gray backsplash, stone slab backsplash, stainless steel appliances, a peninsula and gray countertops
Inspiration for a large contemporary l-shaped porcelain tile and black floor eat-in kitchen remodel in New York with an undermount sink, flat-panel cabinets, light wood cabinets, quartzite countertops, gray backsplash, stone slab backsplash, stainless steel appliances, a peninsula and gray countertops
 PRM Custom Builders
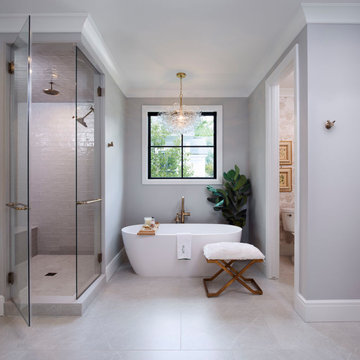
Large transitional master gray tile and porcelain tile marble floor, gray floor and double-sink freestanding bathtub photo in Detroit with light wood cabinets, a two-piece toilet, marble countertops, a hinged shower door, white countertops and a freestanding vanity
20