
Search results for "Sv tile" in Home Design Ideas

 Lance Johnson Building Company
Example of a mid-sized trendy open concept porcelain tile and brown floor living room design with gray walls, a standard fireplace, a tile fireplace and no tv


 HDR Remodeling Inc.
The kitchen includes cabinets by Columbia in two different colors. The cabinets are maple with a furniture finish. Some of the upper cabinets were finished out with clear glass. The custom granite countertops installed by Bay Works unify the space with an eat-in area and dramatic lighting completes this lovely remodel. The Zephyr Venezia exhaust fan adds a nice finishing touch.
Treve Johnson Photography
HDR Remodeling Inc. specializes in classic East Bay homes. Whole-house remodels, kitchen and bathroom remodeling, garage and basement conversions are our specialties. Our start-to-finish process -- from design concept to permit-ready plans to production -- will guide you along the way to make sure your project is completed on time and on budget and take the uncertainty and stress out of remodeling your home. Our philosophy -- and passion -- is to help our clients make their remodeling dreams come true.
Find the right local pro for your project

 Hochuli Design & Remodeling Team
The octagonal subway tile pattern ties the other blacks and whites of the bathroom together. The floating vanity hovers above the tile to give the space more depth.
 Lance Johnson Building Company
Living room - mid-sized contemporary open concept porcelain tile and brown floor living room idea with gray walls, a standard fireplace, a tile fireplace and no tv


 Pinneo Construction
Inspiration for a timeless l-shaped kitchen remodel in New York with shaker cabinets, white cabinets, white backsplash, subway tile backsplash, paneled appliances, red walls and an island

Sponsored
Fredericksburg, OH

High Point Cabinets
Columbus' Experienced Custom Cabinet Builder | 4x Best of Houzz Winner

 Kitchen & Bath Design + Construction
To make the space more functional, we relocated the refrigerator, and the homeowners replaced double wall ovens with a duel fuel range. Photography by Chrissy Racho
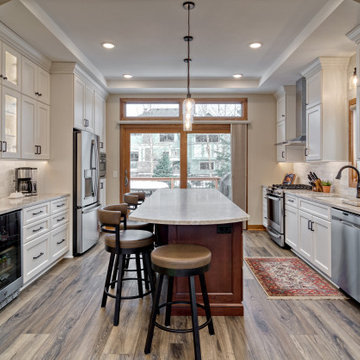
 Becker Building & Remodeling Inc.
Custom frameless cabinetry in a traditional design, enameled white cabinetry with cherry glazed island. Taj Mahal quartzite countertops, ceramic tile backsplash, stainless appliances, and undercabinet lighting.

 Thompson Remodeling
This open concept kitchen by Thompson Remodeling involved removing walls to allow open flow from the kitchen into the living and dining rooms. The star of this kitchen is the expansive island, anchored by gorgeous columns with features that include plenty of work space, built-in bookshelves, and seating for three. Perimeter cabinets are maple with a caramel, chocolate glaze finish and the island cabinetry is alder with chestnut finish. Other design details include quartz countertops and ceramic tile flooring and backsplash.


 Lynne Barton Bier - Home on the Range Interiors
David Patterson Photography
Gerber Berend Construction
Barb Stimson Cabinet Designs
Inspiration for a rustic medium tone wood floor kitchen remodel in Denver with glass-front cabinets, dark wood cabinets, stainless steel appliances and an island
Inspiration for a rustic medium tone wood floor kitchen remodel in Denver with glass-front cabinets, dark wood cabinets, stainless steel appliances and an island



Sponsored
Sunbury, OH

J.Holderby - Renovations
Franklin County's Leading General Contractors - 2X Best of Houzz!
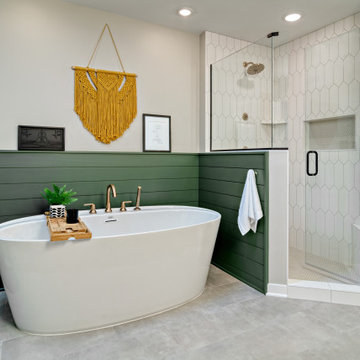 Becker Building & Remodeling Inc.
Reconfiguration of a primary suite to enlarge bathroom, add freestanding soaking tub, custom shower, and double vanity. Scandinavian simplicity with green accents.

 Blake Shaw Homes
Open concept kitchen - mid-sized traditional u-shaped bamboo floor open concept kitchen idea in Atlanta with an undermount sink, recessed-panel cabinets, white cabinets, gray backsplash, stainless steel appliances, quartzite countertops, stone tile backsplash and a peninsula

 Naomi Langer-Voss
Benny Chan
Inspiration for a contemporary medium tone wood floor kitchen remodel in Los Angeles with an undermount sink, glass-front cabinets, stainless steel appliances, an island and white backsplash
Inspiration for a contemporary medium tone wood floor kitchen remodel in Los Angeles with an undermount sink, glass-front cabinets, stainless steel appliances, an island and white backsplash
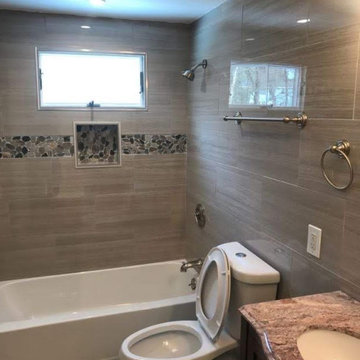




 Schwartz and Architecture
Example of a large trendy single-wall dark wood floor and brown floor kitchen design in San Francisco with flat-panel cabinets, gray cabinets, stainless steel appliances, an island, a double-bowl sink, quartzite countertops, beige backsplash and ceramic backsplash
 Lance Johnson Building Company
Mid-sized trendy open concept porcelain tile and brown floor living room photo with gray walls, a standard fireplace, a tile fireplace and no tv

 Hello Home
Whit Preston
Trendy medium tone wood floor kitchen photo in Austin with an integrated sink, flat-panel cabinets, white cabinets, stainless steel countertops, gray backsplash and stainless steel appliances
Trendy medium tone wood floor kitchen photo in Austin with an integrated sink, flat-panel cabinets, white cabinets, stainless steel countertops, gray backsplash and stainless steel appliances
16