
Search results for "Sv tile" in Home Design Ideas


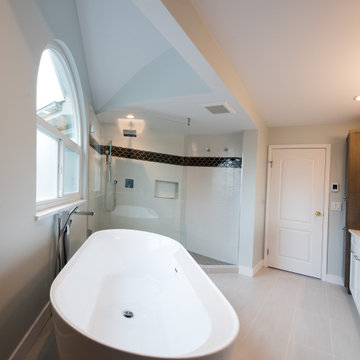
 Troico
Inspiration for a small modern master black and white tile and cement tile single-sink, vaulted ceiling and beige floor claw-foot bathtub remodel in Vancouver with shaker cabinets, white cabinets, white walls, a hinged shower door, white countertops and a freestanding vanity
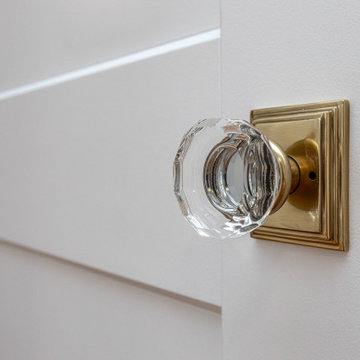
 J. Parrish Builders
Upstairs kids bedroom
Elegant wallpaper ceiling bedroom photo with a tile fireplace
Elegant wallpaper ceiling bedroom photo with a tile fireplace
Find the right local pro for your project

 Lance Johnson Building Company
Example of a mid-sized trendy master porcelain tile and gray floor alcove bathtub design with recessed-panel cabinets, gray cabinets, a two-piece toilet, gray walls, an undermount sink, quartz countertops and white countertops
 Troico
Mid-sized loft-style vinyl floor and brown floor living room photo in Vancouver with white walls
 Troico
Mid-sized loft-style vinyl floor and brown floor living room photo in Vancouver with white walls
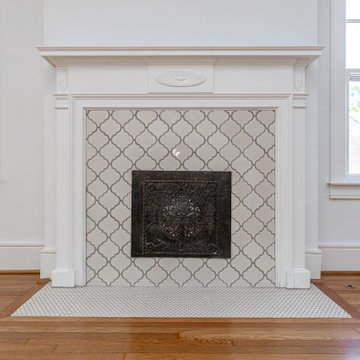 J. Parrish Builders
Upstairs kids bedroom
Inspiration for a timeless wallpaper ceiling bedroom remodel with a tile fireplace
Inspiration for a timeless wallpaper ceiling bedroom remodel with a tile fireplace

Sponsored
Sunbury, OH

J.Holderby - Renovations
Franklin County's Leading General Contractors - 2X Best of Houzz!
 Troico
Mid-sized transitional loft-style medium tone wood floor and brown floor living room photo in Vancouver with white walls, a standard fireplace, a concrete fireplace and a wall-mounted tv
 Troico
Inspiration for a mid-sized loft-style vinyl floor and brown floor living room remodel in Vancouver with white walls

 Kitchens by Ross
Example of a large transitional l-shaped dark wood floor and brown floor open concept kitchen design in San Francisco with an undermount sink, recessed-panel cabinets, dark wood cabinets, granite countertops, beige backsplash, stainless steel appliances, green walls, an island, ceramic backsplash and gray countertops
 Troico
Farmhouse master medium tone wood floor, brown floor and shiplap wall bedroom photo in Vancouver with blue walls
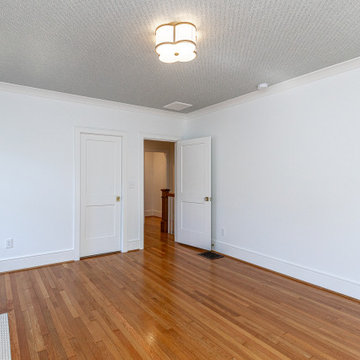 J. Parrish Builders
Upstairs kids bedroom
Example of a classic wallpaper ceiling bedroom design with a tile fireplace
Example of a classic wallpaper ceiling bedroom design with a tile fireplace

 Elevation Home Builders
compact but elegant kitchen
Inspiration for a small transitional u-shaped laminate floor eat-in kitchen remodel in Cedar Rapids with a farmhouse sink, raised-panel cabinets, white cabinets, quartzite countertops, white backsplash, stainless steel appliances, gray walls and a peninsula
Inspiration for a small transitional u-shaped laminate floor eat-in kitchen remodel in Cedar Rapids with a farmhouse sink, raised-panel cabinets, white cabinets, quartzite countertops, white backsplash, stainless steel appliances, gray walls and a peninsula

Sponsored
Sunbury, OH
J.Holderby - Renovations
Franklin County's Leading General Contractors - 2X Best of Houzz!
 Troico
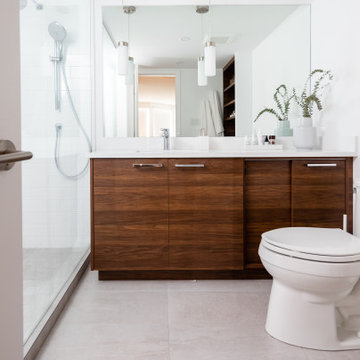
Example of a 3/4 ceramic tile, beige floor and single-sink bathroom design in Vancouver with flat-panel cabinets, brown cabinets, a one-piece toilet, white walls, an integrated sink, laminate countertops, a hinged shower door, white countertops and a floating vanity
 Andrea Schumacher Interiors
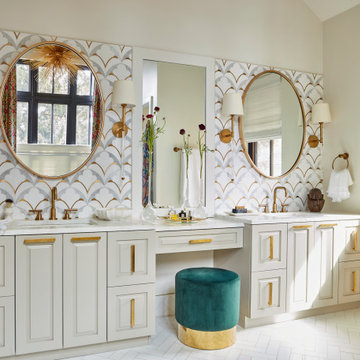
This vanity has two drop-in sinks and two gold mirrors. Gold accents and gold hardware are present throughout. A beautiful white and gold scalloped tile backdrops this space. A green, velvet stool adds a pop of color to the area.
 HRS BUILD
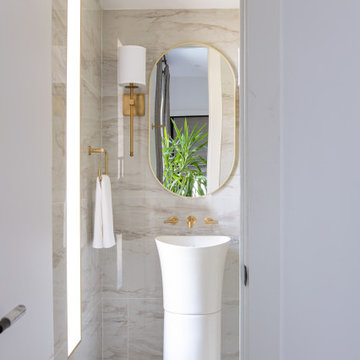
Powder room with gorgeous gold vanity and sink.
Inspiration for a small contemporary ceramic tile and multicolored floor home gym remodel in Dallas with multicolored walls
Inspiration for a small contemporary ceramic tile and multicolored floor home gym remodel in Dallas with multicolored walls
 Troico
Inspiration for a farmhouse master medium tone wood floor, brown floor and shiplap wall bedroom remodel in Vancouver with white walls

Sponsored
Fredericksburg, OH

High Point Cabinets
Columbus' Experienced Custom Cabinet Builder | 4x Best of Houzz Winner
 UCE Fine Builders
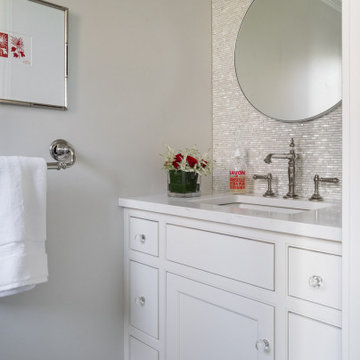
Mid-sized minimalist beige tile and ceramic tile black floor and single-sink bathroom photo in Bridgeport with raised-panel cabinets, white cabinets, beige walls, an undermount sink, granite countertops, white countertops and a built-in vanity

 Living Stone Design + Build
Jeff Miller
Inspiration for a transitional u-shaped medium tone wood floor kitchen remodel with recessed-panel cabinets, light wood cabinets, granite countertops, paneled appliances, an island, an undermount sink, multicolored backsplash, matchstick tile backsplash and blue walls
Inspiration for a transitional u-shaped medium tone wood floor kitchen remodel with recessed-panel cabinets, light wood cabinets, granite countertops, paneled appliances, an island, an undermount sink, multicolored backsplash, matchstick tile backsplash and blue walls

 Carl Mattison Design
Mid-sized transitional galley medium tone wood floor open concept kitchen photo in Atlanta with an undermount sink, shaker cabinets, white cabinets, quartzite countertops, white backsplash, stainless steel appliances and an island
24