
Search results for "Sv tile" in Home Design Ideas

 Lance Johnson Building Company
Bathroom - mid-sized contemporary master porcelain tile and gray floor bathroom idea with recessed-panel cabinets, gray cabinets, gray walls, an undermount sink, quartz countertops and white countertops
 Lance Johnson Building Company
Bathroom - mid-sized contemporary master porcelain tile and gray floor bathroom idea with recessed-panel cabinets, gray cabinets, gray walls, an undermount sink, quartz countertops and white countertops

 Kimberley Bryan
Photo: Kimberley Bryan © 2015 Houzz
Mid-sized eclectic painted wood floor kitchen pantry photo in Seattle with a farmhouse sink, shaker cabinets, white cabinets, marble countertops, metallic backsplash, metal backsplash and stainless steel appliances
Mid-sized eclectic painted wood floor kitchen pantry photo in Seattle with a farmhouse sink, shaker cabinets, white cabinets, marble countertops, metallic backsplash, metal backsplash and stainless steel appliances
Find the right local pro for your project

 Wm Ohs Showrooms
Emily Minton Redfield
Example of a country medium tone wood floor kitchen design in Denver with a farmhouse sink, raised-panel cabinets, beige cabinets, multicolored backsplash, ceramic backsplash, colored appliances and an island
Example of a country medium tone wood floor kitchen design in Denver with a farmhouse sink, raised-panel cabinets, beige cabinets, multicolored backsplash, ceramic backsplash, colored appliances and an island

 The Cabinet Connection
Urban Effects Yorkshire MDF Black Bean Lacquer
Open concept kitchen - small modern single-wall ceramic tile open concept kitchen idea in Toronto with an undermount sink, shaker cabinets, black cabinets, quartz countertops, white backsplash, subway tile backsplash, stainless steel appliances and an island
Open concept kitchen - small modern single-wall ceramic tile open concept kitchen idea in Toronto with an undermount sink, shaker cabinets, black cabinets, quartz countertops, white backsplash, subway tile backsplash, stainless steel appliances and an island

 Becker Building & Remodeling Inc.
Reconfiguration of a primary suite to enlarge bathroom, add freestanding soaking tub, custom shower, and double vanity. Scandinavian simplicity with green accents.
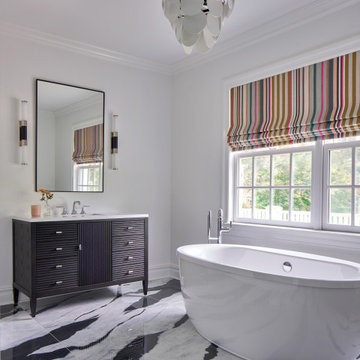
 Jennifer Pacca Interiors
Mid-sized transitional ceramic tile, multicolored floor and single-sink freestanding bathtub photo in New York with black cabinets, white countertops and a freestanding vanity

Sponsored
Plain City, OH

The Creative Kitchen Company
Columbus Area Kitchen Remodeling and Refacing Professional
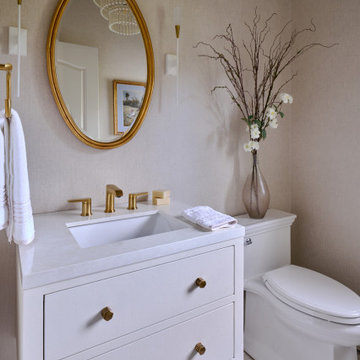 Jennifer Pacca Interiors
Example of a mid-sized transitional ceramic tile and wallpaper powder room design in New York with multicolored countertops and a freestanding vanity

 User
Katie Bricker Photography
Kitchen - transitional dark wood floor kitchen idea in Atlanta with flat-panel cabinets, black cabinets, gray backsplash, stainless steel appliances and an island
Kitchen - transitional dark wood floor kitchen idea in Atlanta with flat-panel cabinets, black cabinets, gray backsplash, stainless steel appliances and an island
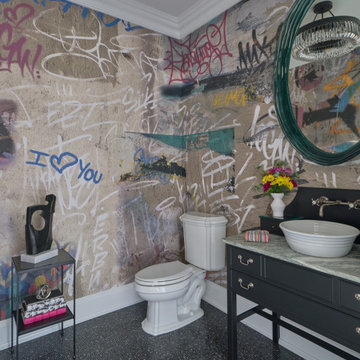 Jennifer Pacca Interiors
Large transitional ceramic tile, black floor and wallpaper powder room photo in New York with black cabinets, a two-piece toilet, quartz countertops, multicolored countertops and a freestanding vanity
 Lance Johnson Building Company
Example of a mid-sized trendy open concept porcelain tile and brown floor living room design with gray walls, a standard fireplace, a tile fireplace and no tv
 Lance Johnson Building Company
Living room - mid-sized contemporary open concept porcelain tile and brown floor living room idea with gray walls, a standard fireplace, a tile fireplace and no tv

 Cabinet Solutions USA
This transitional kitchens features rich brown stained cabinetry paired with modern stainless appliances.
Photo Credit: Custom Creative Marble & Granite

Sponsored
Fredericksburg, OH

High Point Cabinets
Columbus' Experienced Custom Cabinet Builder | 4x Best of Houzz Winner


 S&K Interiors LLC
Alcove shower - contemporary blue tile alcove shower idea in St Louis with a vessel sink, flat-panel cabinets, dark wood cabinets, blue walls and brown countertops
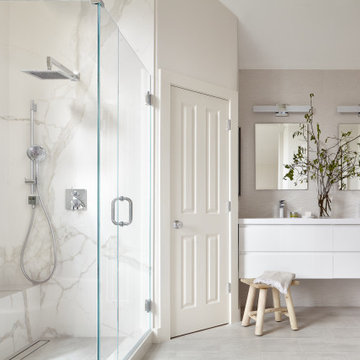
 Mr. & Mrs. Construction & Remodeling
Mid-sized transitional master beige tile and porcelain tile porcelain tile, gray floor and double-sink corner shower photo in San Francisco with flat-panel cabinets, white cabinets, a one-piece toilet, gray walls, an undermount sink, quartzite countertops, a hinged shower door, white countertops, a niche and a floating vanity



Sponsored
Fredericksburg, OH
High Point Cabinets
Columbus' Experienced Custom Cabinet Builder | 4x Best of Houzz Winner

 Content Modern
Severine Photography
Example of a large trendy galley dark wood floor and brown floor open concept kitchen design in Jacksonville with a farmhouse sink, shaker cabinets, black cabinets, brown backsplash, stainless steel appliances, an island, granite countertops and slate backsplash
Example of a large trendy galley dark wood floor and brown floor open concept kitchen design in Jacksonville with a farmhouse sink, shaker cabinets, black cabinets, brown backsplash, stainless steel appliances, an island, granite countertops and slate backsplash

 SV Design
A desire for a more modern and zen-like environment in a historical, turn of the century stone and stucco house was the drive and challenge for this sophisticated Siemasko + Verbridge Interiors project. Along with a fresh color palette, new furniture is woven with antiques, books, and artwork to enliven the space. Carefully selected finishes enhance the openness of the glass pool structure, without competing with the grand ocean views. Thoughtfully designed cabinetry and family friendly furnishings, including a kitchenette, billiard area, and home theater, were designed for both kids and adults.

 Britt Hill Interiors
Corner shower - mid-sized transitional 3/4 white tile and marble tile ceramic tile, white floor, single-sink and wallpaper corner shower idea with raised-panel cabinets, gray cabinets, a one-piece toilet, white walls, an undermount sink, quartzite countertops, a hinged shower door, gray countertops and a built-in vanity
18