
Search results for "Sv tile" in Home Design Ideas

 Steinberg Custom Designs
Kristina O'Brien
Kitchen - transitional kitchen idea in Portland Maine with recessed-panel cabinets, white cabinets, multicolored backsplash and stainless steel appliances
Kitchen - transitional kitchen idea in Portland Maine with recessed-panel cabinets, white cabinets, multicolored backsplash and stainless steel appliances

 Kalamazoo Outdoor Gourmet
Mr. and Mrs. Eades, the owners of this Chicago home, were inspired to build a Kalamazoo outdoor kitchen because of their love of cooking. “The grill became the center point for doing our outdoor kitchen,” Mr. Eades noted. After working long days, Mr. Eades and his wife, prefer to experiment with new recipes in the comfort of their own home. The Hybrid Fire Grill is the focal point of this compact outdoor kitchen. Weather-tight cabinetry was built into the masonry for storage, and an Artisan Fire Pizza Oven sits atop the countertop and allows the Eades’ to cook restaurant quality Neapolitan style pizzas in their own backyard.
 Troico
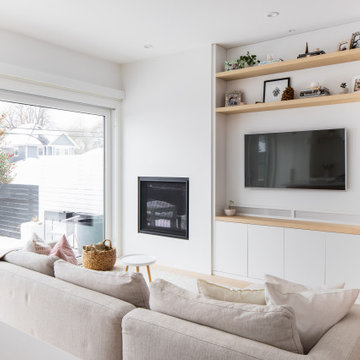
Example of a small danish loft-style laminate floor and beige floor living room design in Vancouver with white walls, a ribbon fireplace, a concrete fireplace and a wall-mounted tv
Find the right local pro for your project





Sponsored
Sunbury, OH

J.Holderby - Renovations
Franklin County's Leading General Contractors - 2X Best of Houzz!

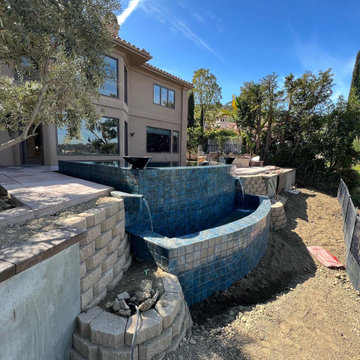


 Lance Johnson Building Company
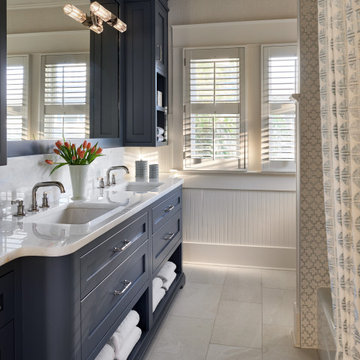
Example of a mid-sized trendy master gray tile and mosaic tile porcelain tile and gray floor drop-in bathtub design with recessed-panel cabinets, gray cabinets, a two-piece toilet, gray walls, an undermount sink, quartz countertops, a hinged shower door and white countertops

 Britt Hill Interiors
Mid-sized elegant master white tile and marble tile white floor, marble floor and double-sink corner shower photo with a one-piece toilet, an undermount sink, a hinged shower door, gray countertops, beige walls and marble countertops

 New Century Countertops
This beautiful home was on the Northwest Arkansas Home Builder's parade of homes, The builder is Lance Johnson Building Company,
Example of a mid-sized transitional medium tone wood floor eat-in kitchen design with an undermount sink, recessed-panel cabinets, quartz countertops, gray backsplash, ceramic backsplash, stainless steel appliances and an island
Example of a mid-sized transitional medium tone wood floor eat-in kitchen design with an undermount sink, recessed-panel cabinets, quartz countertops, gray backsplash, ceramic backsplash, stainless steel appliances and an island


Sponsored
Columbus, OH

Hope Restoration & General Contracting
Columbus Design-Build, Kitchen & Bath Remodeling, Historic Renovations
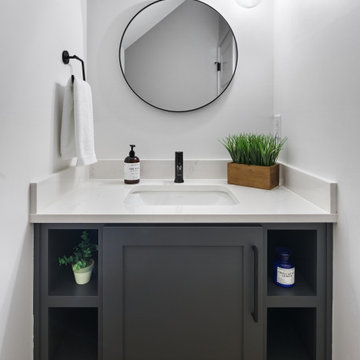
 Jordan Iverson Signature Homes
Powder room - small farmhouse light wood floor and brown floor powder room idea with shaker cabinets, gray cabinets, a one-piece toilet, white walls, an undermount sink, quartz countertops, white countertops and a floating vanity

 Victoria Kirk Interiors
Photography by Matthew Williams
Mid-sized transitional medium tone wood floor and brown floor eat-in kitchen photo in New York with an undermount sink, shaker cabinets, white cabinets, solid surface countertops, white backsplash, subway tile backsplash, stainless steel appliances and an island
Mid-sized transitional medium tone wood floor and brown floor eat-in kitchen photo in New York with an undermount sink, shaker cabinets, white cabinets, solid surface countertops, white backsplash, subway tile backsplash, stainless steel appliances and an island
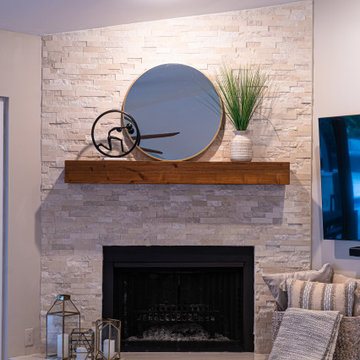
 Innovative Design Build, Inc
Innovative Design Build was hired to remodel an existing fireplace in a single family home in Boca Raton, Florida. We were not to change the footprint of the fireplace or to replace the fire box. Our design brought this outdated dark bulky fireplace that looked like it belonged in a log cabin, into 2020 with a modern sleeker design. We replaced the whole surround including the hearth and mantle, as well as painted the side walls. The clients, who prefer a more coastal design, loved the traditional brick pattern for the surround, so we used creamy colors in a multi format design to give it a lot of texture. Then we chose a beautiful porcelain slab that was cut using mitered edges for a seamless look. We then stained a custom mantle to match other wood tones in their home tying it into the surrounding furniture. Finally we painted the walls in a lighter greige tone to compliment the newly remodeled fireplace. This project was finished in under a month, just in time for the clients to enjoy the Christmas holiday.
 A.B.E. Remodeling Inc.
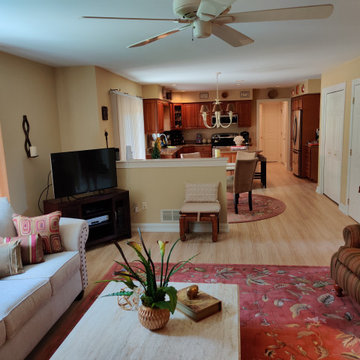
Mid-sized trendy enclosed vinyl floor and beige floor living room photo in Philadelphia with beige walls, a wood stove and a stacked stone fireplace

Sponsored
Fredericksburg, OH

High Point Cabinets
Columbus' Experienced Custom Cabinet Builder | 4x Best of Houzz Winner

 Interiors For Modern Living
Photo by Robert Jansons
Small tuscan galley light wood floor enclosed kitchen photo in San Francisco with an undermount sink, flat-panel cabinets, dark wood cabinets, quartz countertops, brown backsplash, ceramic backsplash, stainless steel appliances and an island
Small tuscan galley light wood floor enclosed kitchen photo in San Francisco with an undermount sink, flat-panel cabinets, dark wood cabinets, quartz countertops, brown backsplash, ceramic backsplash, stainless steel appliances and an island

28