
Search results for "Sv tile" in Home Design Ideas


 Lifestyle Kitchen Studio
Traditional kitchen designed by Lifestyle Kitchen Studio. Beach White cabinetry, crackle subway tile, Fantastic White Granite, Fisher Paykel and Miele appliances, Reverse Panel.
Photo credits: Holly Marie & Tory Peterson
 Troico
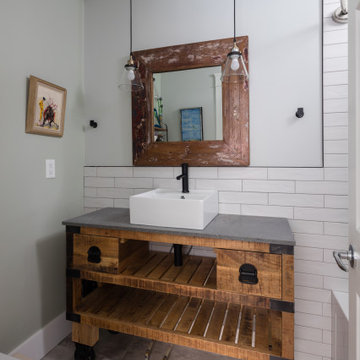
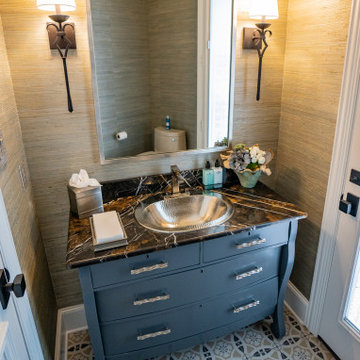
Mid-sized urban 3/4 white tile and cement tile cement tile floor, gray floor and single-sink powder room photo with white walls, a drop-in sink, open cabinets, dark wood cabinets, concrete countertops, gray countertops and a freestanding vanity
Find the right local pro for your project

 Britt Hill Interiors
Mid-sized transitional 3/4 white tile and marble tile ceramic tile, white floor, single-sink and wallpaper corner shower photo with a built-in vanity, raised-panel cabinets, gray cabinets, a one-piece toilet, white walls, an undermount sink, quartzite countertops, a hinged shower door and gray countertops

 Paolo Fusco Photo
Paolo Fusco 2015 for NEAR Architecture
Example of a transitional l-shaped light wood floor open concept kitchen design in Rome with a single-bowl sink, ceramic backsplash and no island
Example of a transitional l-shaped light wood floor open concept kitchen design in Rome with a single-bowl sink, ceramic backsplash and no island
 Troico
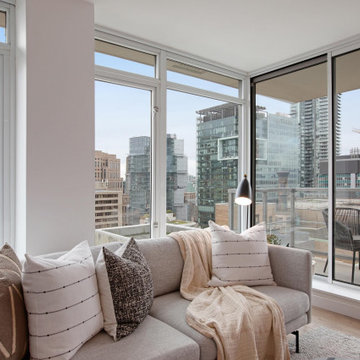
Small trendy enclosed carpeted and beige floor living room photo in Vancouver with white walls and a wall-mounted tv



 Grayscale Homes
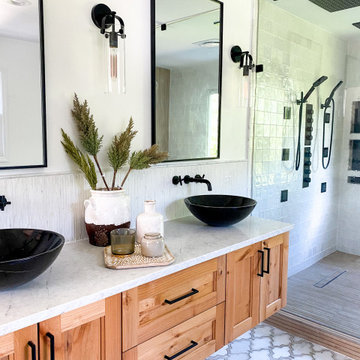
Freestanding bathtub - large scandinavian master white tile and mosaic tile mosaic tile floor, multicolored floor and double-sink freestanding bathtub idea in New York with shaker cabinets, medium tone wood cabinets, a one-piece toilet, white walls, a vessel sink, quartzite countertops, gray countertops and a floating vanity
 Troico
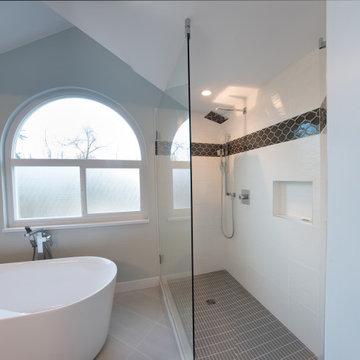
Small minimalist master black and white tile and cement tile mosaic tile floor, gray floor, single-sink and vaulted ceiling claw-foot bathtub photo in Vancouver with shaker cabinets, white cabinets, white walls, a hinged shower door, white countertops and a freestanding vanity

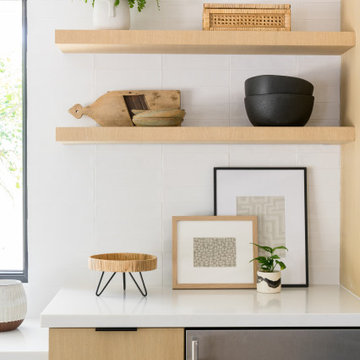
 Mark Design Co.
Inspiration for a mid-sized scandinavian l-shaped light wood floor, brown floor and vaulted ceiling eat-in kitchen remodel in Orange County with a farmhouse sink, flat-panel cabinets, brown cabinets, quartz countertops, white backsplash, ceramic backsplash, stainless steel appliances, an island and white countertops





 Pearl Remodeling
Traditional kitchen remodeling in Burbank with white shaker cabinets, farm sink and granite tops
Mid-sized elegant galley porcelain tile enclosed kitchen photo in Los Angeles with a farmhouse sink, white cabinets, granite countertops, white backsplash, subway tile backsplash, stainless steel appliances, blue walls, no island and shaker cabinets
Mid-sized elegant galley porcelain tile enclosed kitchen photo in Los Angeles with a farmhouse sink, white cabinets, granite countertops, white backsplash, subway tile backsplash, stainless steel appliances, blue walls, no island and shaker cabinets

 Speers Flooring
Vintagewood Carbon Lifestyle HD Porcelain Tile 6" x 36"
Mid-sized trendy galley porcelain tile eat-in kitchen photo in Toronto with a double-bowl sink, flat-panel cabinets, white cabinets, quartz countertops, white backsplash, stainless steel appliances and an island
Mid-sized trendy galley porcelain tile eat-in kitchen photo in Toronto with a double-bowl sink, flat-panel cabinets, white cabinets, quartz countertops, white backsplash, stainless steel appliances and an island
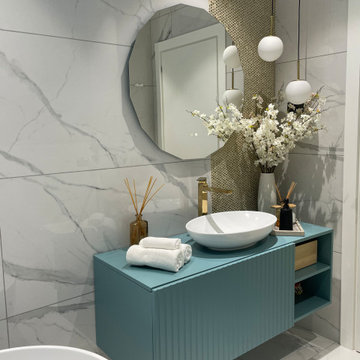

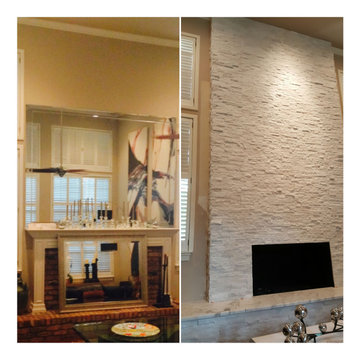

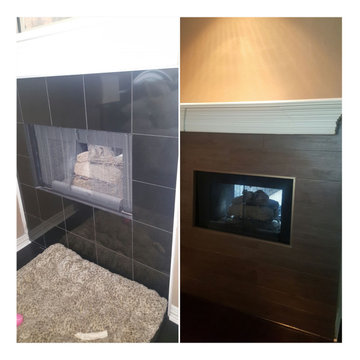

 Sierra Sustainable Builders
Open concept kitchen - mid-sized transitional u-shaped dark wood floor and brown floor open concept kitchen idea with gray backsplash, a farmhouse sink, open cabinets, dark wood cabinets, solid surface countertops, ceramic backsplash, stainless steel appliances and a peninsula

 Empire Contracting Group Inc.
Inspiration for a large master multicolored tile and marble tile porcelain tile, black floor, double-sink, wood ceiling and wall paneling freestanding bathtub remodel in Toronto with a bidet, gray walls, a console sink, marble countertops, a hinged shower door, multicolored countertops and a built-in vanity
27