
Search results for "Sv tile" in Home Design Ideas


 Nar Design Group
Unique design details found throughout this kitchen bridge the gaps between classic, modern, industrial, and eclectic. Rare and intricate combinations of tile, wood, steel, aluminum, and Dekton create a comfortable large kitchen with harmonious balance. Classic white cabinets with stainless steel toe kick are contrasted by the large walnut island with a taller coordinating toe. Floating in complete disguise is the 1.2 cm ultra thin countertop by Dekton rarely seen in a classic kitchen application. Walnut shelves float on the white stamped tin patterned tile and are grounded with the industrial stainless tambour appliance garage. The 3" thick floating bistro bar top by Dekton cantelivers nearly three feet with minimal visual support giving ample knee space to those who lounge at the table. The two island kitchen with an eating bar and breakfast table solved every design dilemma a large long kitchen space can have. Functional spatial design combined with unique material selections and applications makes this kitchen truly the heART of the home!
Photo Credit: Fred Donham-Photographerlink

 Sara Ray Interior Design
This bright and open kitchen features lots of storage. The open reclaimed wood shelving provides interest against the shiplap-clad walls and ceiling.
Photo © Alyssa Rosenheck 2016
Find the right local pro for your project

 Kitchen Architecture Ltd
To provide much-needed storage, the laundry was converted into a scullery, with extra benchtop space and an oversized sink. The scullery also discreetly houses the fridge/freezer and microwave. Gentle pendant lighting washes over striking square-edged benchtops, creating perfect working conditions and a sense of calm and space.
Photographer: Tony Gatman
Auckland, New Zealand.





Sponsored
Sunbury, OH

J.Holderby - Renovations
Franklin County's Leading General Contractors - 2X Best of Houzz!
 Troico
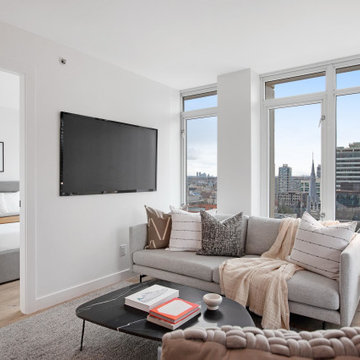
Living room - small contemporary enclosed beige floor and vinyl floor living room idea in Vancouver with white walls, no fireplace and a wall-mounted tv
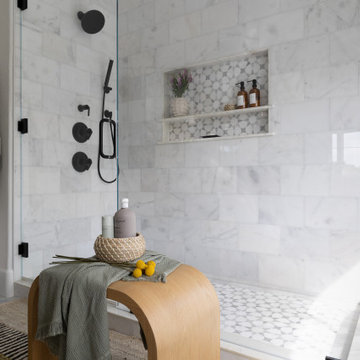


 The Sarasota Collection Home Store
Simple and concise, this kitchen is the gateway to the living area.
Example of a trendy porcelain tile and white floor eat-in kitchen design in Tampa with flat-panel cabinets, dark wood cabinets, marble countertops, multicolored backsplash, glass tile backsplash, stainless steel appliances, an island and multicolored countertops
Example of a trendy porcelain tile and white floor eat-in kitchen design in Tampa with flat-panel cabinets, dark wood cabinets, marble countertops, multicolored backsplash, glass tile backsplash, stainless steel appliances, an island and multicolored countertops


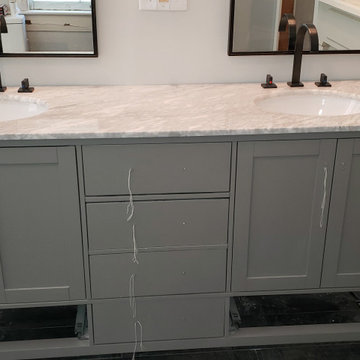
 NeetLee Carpentry
Corner shower - large modern master ceramic tile, black floor and double-sink corner shower idea in Wilmington with flat-panel cabinets, gray cabinets, a one-piece toilet, gray walls, an integrated sink, granite countertops, a hinged shower door, gray countertops, a niche and a freestanding vanity
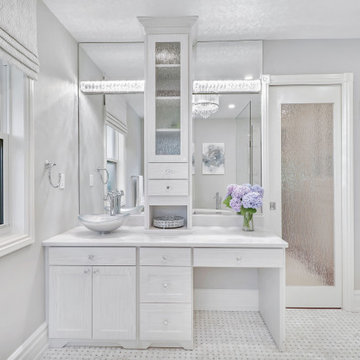
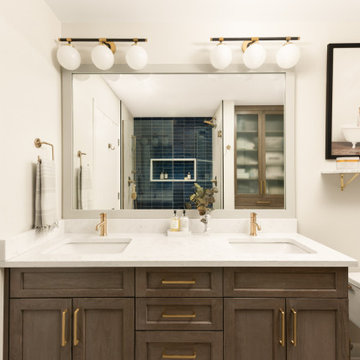
 Lugbill Designs
Inspiration for a mid-sized contemporary master blue tile and subway tile ceramic tile, beige floor and double-sink alcove shower remodel in Chicago with recessed-panel cabinets, medium tone wood cabinets, a one-piece toilet, white walls, a drop-in sink, quartz countertops, a hinged shower door, white countertops and a floating vanity
31