
Search results for "Sv tile" in Home Design Ideas
 GRECO INTERIORS
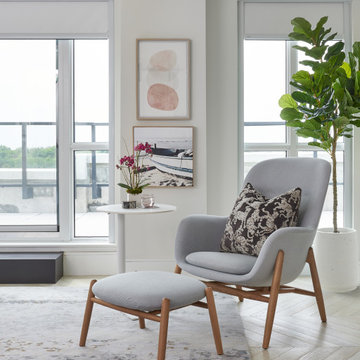
Large minimalist master light wood floor, white floor and wallpaper bedroom photo in Toronto with white walls, a hanging fireplace and a shiplap fireplace

 Omega Builders
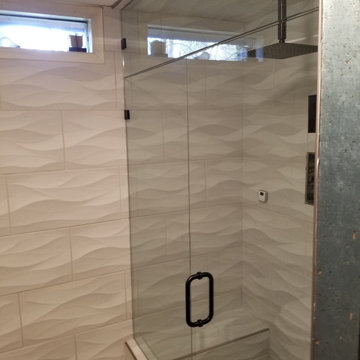
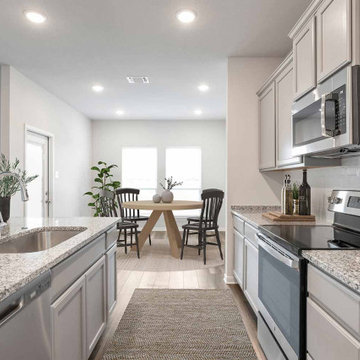
Example of a mid-sized l-shaped vinyl floor and beige floor open concept kitchen design in Austin with an undermount sink, recessed-panel cabinets, gray cabinets, granite countertops, gray backsplash, subway tile backsplash, stainless steel appliances, an island and gray countertops
Find the right local pro for your project
 Omega Builders
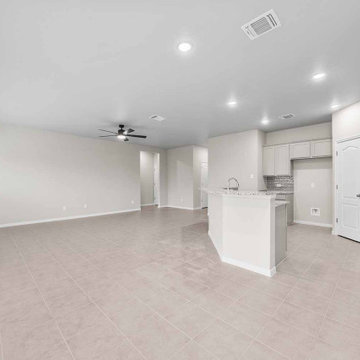
Open concept kitchen - mid-sized craftsman l-shaped ceramic tile and beige floor open concept kitchen idea in Austin with an undermount sink, recessed-panel cabinets, gray cabinets, granite countertops, gray backsplash, subway tile backsplash, stainless steel appliances, an island and gray countertops

 Innovative Design Build, Inc
We were hired to turn this standard townhome into an eclectic farmhouse dream. Our clients are worldly traveled, and they wanted the home to be the backdrop for the unique pieces they have collected over the years. We changed every room of this house in some way and the end result is a showcase for eclectic farmhouse style.
 Kelsey Ann Rose
Design by Nina Carbone.
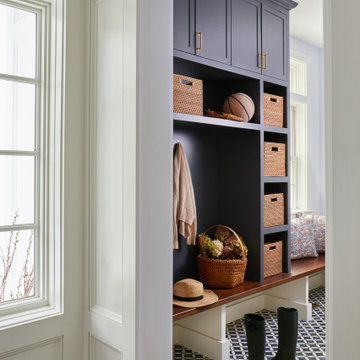
Example of a mid-sized trendy medium tone wood floor foyer design in Bridgeport with beige walls
Example of a mid-sized trendy medium tone wood floor foyer design in Bridgeport with beige walls
 ING Construction
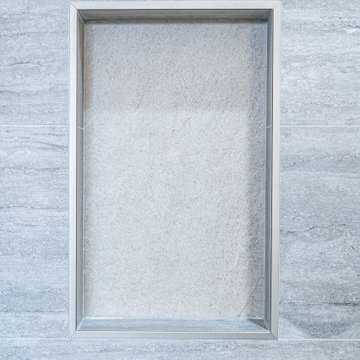
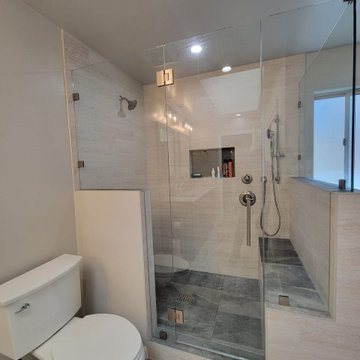
Santa Monica, CA - Complete Bathroom remodel
Installation of tile in the shower and Bathroom floor. Installation of new vanity, mirrors, vanity lighting, toilet and a fresh paint to finish.

Sponsored
Fredericksburg, OH

High Point Cabinets
Columbus' Experienced Custom Cabinet Builder | 4x Best of Houzz Winner
 Coyle Carpet One Floor & Home
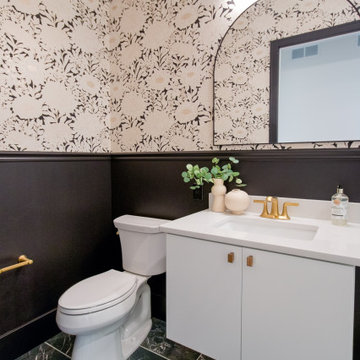
12"x24" Floor Tile by Interceramic, Pulse in Coal, Matte
Example of a trendy ceramic tile, black floor and wainscoting powder room design with flat-panel cabinets, white cabinets, a two-piece toilet, multicolored walls, an undermount sink, quartz countertops, white countertops and a floating vanity
Example of a trendy ceramic tile, black floor and wainscoting powder room design with flat-panel cabinets, white cabinets, a two-piece toilet, multicolored walls, an undermount sink, quartz countertops, white countertops and a floating vanity


 Tim O'Brien Homes
Example of a mid-sized classic galley medium tone wood floor open concept kitchen design in Milwaukee with a single-bowl sink, recessed-panel cabinets, dark wood cabinets, quartzite countertops, beige backsplash, stone tile backsplash, stainless steel appliances and an island
 Glass House Design Group | Boston & Beyond
The mission? Design an elevated, effortlessly chic, multi-use space that stands up to March Madness parties, movie nights and sleepovers – but make it edgy and fun. During construction we created distinct “zones”, each with its own purpose, and based on our clients’ goals.
We managed to also include a full bathroom with a spacious shower and vanity sink with lots of attitude.



Sponsored
Fredericksburg, OH
High Point Cabinets
Columbus' Experienced Custom Cabinet Builder | 4x Best of Houzz Winner

 Tile-Stones
Curvytile Cotto Chestnut 10"x10" (right) is a porcelain wall tile with a satin finish. It has a smooth finish, but does not have a polished shine. It has a light brown color with shades of dark brown along the edge. The Curvytile also has dark brown specs. Also pictured is the Curvytile Patchwork (left, $12.89)







 Bluewater Home Builders
In a separate wing on the second floor, a guest suite awaits. Entertaining guests and family members for a night or a few weeks has never been easier. With an oversized bedroom that sleeps four, spa bath, large living room and kitchen, this house contains the perfect guest suite. Designed to incorporate the clean lines captured throughout the house, the living room offers a private space and very comfortable sitting area. The cozy kitchen surrounded with custom made cabinetry, a hand cut glass backsplash featuring cooking terminology (“grill”,“simmer”) and black granite counters offers guests an opportunity to steal away for a quiet meal or a quick midnight snack. Privately tucked away off the back staircase and away from the main house, the only problem with this guest suite is that your in-laws may never want to leave.
Exiting down the backstairs, you arrive in an expansive mudroom with built-in cubbies and cabinetry, a half bath, a “command center” entered through a sliding glass barn door and, something every pet owner needs, a dog wash!

 Alair Homes Plano
Built in 1969, this home had not been updated since its original owners. The new homeowners desired a complete revamp of the home so the house was gutted to the studs, opened up and completely redesigned to create a distinctly modern contemporary feel in this one story ranch style North Dallas home. To create the sleek gray-toned look, gray paint and subway tiles were used throughout, Galaxy White granite in kitchen and Lennon granite in a very unique Leather finish was used in the bathrooms. Light colored wood flooring to keep a traditional element still intact made this once old style home a modern and trendy abode. Design and Build by Hatfield Builders & Remodelers, photography by Versatile Imaging.

66